
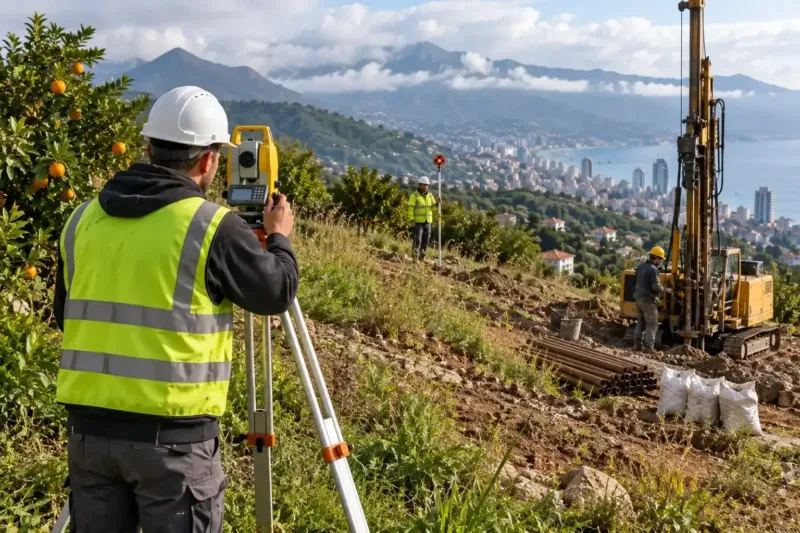
Construction surveying: setting out, checks, as-built surveys
Construction surveying keeps the house where it is drawn and at the heights in the design. We set out the corners and axes, fix the datum level, check the excavation, piles, formwork, column plumb and slab levels, survey services before backfilling and the finished house for the registry. For old houses we monitor settlement. Setting out the house axes from 600 ₾.
from 600 ₾setting out the house axes on the plot by a surveyor. The final price is confirmed once agreed.
- Timeline: setting out a house takes one visit; checks and as-built surveys follow the construction stages
- Warranty: We stand behind the accuracy of our setting out and surveys
Who it’s for
Construction is starting and the house needs setting out on the plot
A house on a slope where levels and falls matter
You need to check the contractor is building to the design
Services are backfilled and you need a plan of where they lie
Cracks have appeared in an old house and you need to know if it is moving
What’s included
- checking the setting out against boundaries and setbacks
- setting out the house corners and axes, profile boards
- a datum level on a permanent mark
- checks of the excavation, piles and formwork
- checks of frame plumb and slab levels
- as-built surveys of services and foundations
- a survey of the finished house for the registry
- settlement and crack monitoring
Construction surveying: why a surveyor is needed on site
Construction surveying is needed so that the house stands where it is drawn and at the heights in the design. An error of half a metre in setting out means the house encroaches on the boundary setback or the building line. An error of a few centimetres in level means water runs off the terrace towards the door and the bathroom tiles do not meet the floor drain. The surveyor transfers axes and levels to the ground, checks them at every stage, and surveys what will later be covered by earth and concrete.
Setting out axes and levels
Before the excavation the surveyor transfers the corners of the house and the main axes from the design onto the plot, puts up profile boards and fixes the datum level on a permanent mark from which all heights are then measured. Beforehand we check that the setting out matches the plot boundaries and the setbacks from neighbours. On a sloping plot the levels are especially important: they decide the height of retaining walls, the falls of paths and where the water will go.
Checks during construction
- the excavation bottom and the blinding level;
- the position of piles and anchor bolts against the setting out;
- foundation and wall formwork before concrete;
- plumb of columns and frame corners;
- floor slab levels and falls of roofs and terraces.
Every pile is checked against the setting out before concreting; more on piles on the bored piles page. On a frame we check every storey: a column deviation missed on the ground floor accumulates by the third. How the frame and walls are built is described on the house shell page.
As-built surveys
Before trenches are backfilled we survey pipes, cables, chambers and drainage with coordinates and depths. Years later, when you need to plant a tree or put in a post, you will know where not to dig. The finished foundation and house are surveyed too: this data is needed to register the house in the Public Registry and to check that it was built to the design. Owners following the build from another country get diagrams and photos with levels; more on this format on the remote construction page.
Settlement and crack monitoring
If cracks have appeared in an old house, a deep excavation is being dug next door or the house stands on a slope, we install settlement markers and tell-tales and repeat the measurements every few weeks. That shows whether the house is moving and how fast, and the decision on strengthening is made on numbers, not by eye. More on such work on the foundation strengthening page.
Earthworks volumes
On a slope and with large excavations, surveys before and after the earthworks show how much soil was dug out and how much was brought in. These figures are used to check invoices for removal and fill rather than taking the number of lorries on trust. This is especially useful when earthworks are paid by volume.
How much construction surveying costs
Setting out the house axes on the plot costs from 600 ₾. An as-built survey of the foundation, frame or services with a drawing from 510 ₾, settlement and crack monitoring from 420 ₾ per cycle of measurements. An earthworks volume survey from 510 ₾, boundary staking up to 6 points from 510 ₾, a topographic survey of a plot up to 1 000 m² from 1 020 ₾. The final cost is set after a site visit and an agreed estimate.
Stages and timelines
-
Preparation
1–2 days
Design, boundaries, setbacks.
-
Setting out
1 day
Corners, axes, profile boards, datum.
-
Checks
by stage
Excavation, piles, formwork, storeys.
-
As-built surveys
by stage
Services and foundation before backfill.
-
Final survey
1–2 days
House and plot after construction.
Local specifics in Batumi
Plots in Batumi are often narrow and tightly surrounded by neighbours, and setbacks from boundaries and the street are set by the zone rules. An error in setting out in such dense development quickly becomes a dispute with a neighbour or a problem when registering the house. So before setting out we check the design against the Public Registry extract and the actual fences.
On the slopes around the city everything depends on levels: the height of retaining walls, the gradient of the drive, the depth of the excavation and where the rain will flow. On clays, houses and walls can move slowly after prolonged rain, and monitoring markers once a season shows this before wide cracks appear.
Materials and brands
Total stations, GNSS receivers, digital and optical levels, laser levels. Profile boards, boundary and settlement markers, crack tell-tales. Software for processing measurements and as-built drawings, plans in Public Registry coordinates. Photos and diagrams with levels for the owner and engineer. Permanent benchmarks are placed where machinery will not knock them out and the apron will not cover them, so they can be measured from for years.
What makes up the cost
Timeline: setting out a house takes one visit; checks and as-built surveys follow the construction stages
- number of visits and complexity of the house
What raises the cost
- a slope and many levels
- a pile field and a complex frame
- frequent check visits
- long-term settlement monitoring
What lowers the cost
- a simple house on a level plot
- one-off setting out without checks
We prepare the exact estimate from measurements and photos. It’s free and comes with no obligation.
Get an estimateGuarantees
We stand behind the accuracy of our setting out and surveys. If an error in our measurements is found on site, we correct the setting out and recalculate at our own expense. All as-built surveys are handed over electronically and in the building file.
Questions and answers
How much does construction surveying cost?
Setting out the house axes costs from 600 ₾, an as-built survey from 510 ₾, settlement monitoring from 420 ₾ per cycle. Boundary staking from 510 ₾. The final cost is set after a site visit and an agreed estimate, and depends on the number of visits.
Why a surveyor if the builder can measure with a tape?
A tape can measure from the fence, but the fence is often not on the boundary. The surveyor sets out the house from the design and registry coordinates and sets heights from a permanent mark. That protects against disputes with neighbours, problems with registration and errors in falls that cannot be fixed later.
When is an as-built survey needed?
Before services and drainage are backfilled, after the foundation and at the end of construction. Services are surveyed so that years later you know where not to dig. The foundation and house are surveyed to check they match the design and to prepare data for registration in the Public Registry.
How can you tell if an old house is moving?
Install settlement markers and tell-tales on the cracks and repeat the measurements every few weeks. If the figures do not change, the cracks are old and the house is stable. If the markers drop or the tell-tales break, the structural engineer decides how to strengthen the foundation. The decision is made on measurements, not by eye.
Can construction surveying be followed from abroad?
Yes. After each visit we send a diagram with levels and photos: where the axes are, what levels the slabs have, where the services lie. Deviations are immediately visible in the numbers, and you can show them to your own engineer. All this goes into the building file.
Related services
Further reading
Send the design and cadastral code: we will price surveying for the whole build within 24 hours
We reply within an hour during business hours. Message us or leave a request: we’ll call you back, go over the details and suggest the next step.
Mon–Fri 10:00–19:00, Sat 11:00–16:00