
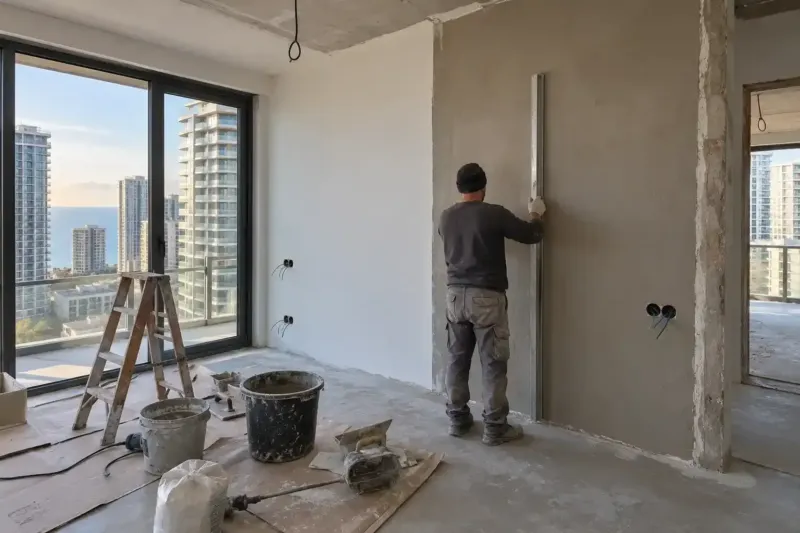
Penthouse renovation in Batumi: terrace, floor-to-ceiling windows and high ceilings
We start penthouse renovation in Batumi with the terrace and windows: on the top floor they take the wind off the sea and wind-driven rain, and a leak through them runs into the rooms. Next come the high ceilings, the indoor climate under the panoramic glazing and the premium finishes. Labour with materials costs from 1,920 ₾ per m² of internal floor area; the terrace, furniture and appliances are priced separately. If you are abroad, you sign off the stages by video call and get photos and video from the site once a week.
from 1 920 ₾/m²labour and premium materials per m²; terrace, furniture and appliances extra. The final price is confirmed once agreed.
- Timeline: 5–7 months for a 150–200 m² penthouse from white frame, including the terrace and the design project
- Warranty: 2-year warranty on the work
Who it’s for
You have bought a penthouse with a terrace, and after the first downpour water came in under the living room threshold
The terrace is above someone else's apartment, and the neighbours below complain about stains on their ceiling
The floor-to-ceiling windows face south and west, and in summer the living room is hot even with the air conditioner on
You want a hot tub or an outdoor kitchen on the terrace and don't know whether the slab can take it
You live abroad and want premium finishes without travelling out for every stage
What’s included
- inspection of the terrace, glazing junctions and the ceilings under the roof
- checking the extract and the plan: what belongs to the apartment and what is common property
- the fall, terrace waterproofing and a flood test
- the terrace finish: porcelain tiles or composite decking on joists
- finishing tall walls and ceilings from a scaffold tower
- large-format porcelain tiles, including getting the slabs up to the floor
- built-in fixings and cable for motorised curtain tracks and sun shading
- a design project with a materials list and designer supervision, if you choose one
- a handover file with photos of the terrace waterproofing and concealed work
Where a penthouse renovation starts
Penthouse renovation in Batumi starts with an inspection of the terrace, the junctions of the panoramic glazing and the ceilings under the building's roof, and we draw up the design project only after that. On the top floor water and wind come from above and from the side, and a mistake at these junctions later has to be fixed through the finished surfaces.
At the same time we look at the documents. The Public Registry extract and the plan show whether the terrace is included in the apartment's floor area. The roof above the apartment is the building's common property, and its repair is decided with the management company. If water is coming in from above, the roof is repaired before we close up the ceilings.
The terrace: fall, waterproofing and finish
A terrace above living rooms works like a roof: whatever gets through its layers ends up with the neighbours below or in your living room. We check the fall towards the outlets, the drains, the junctions with the parapet and the threshold of the door out of the room. If the finish is being replaced, we first open up a test area: under the screed there may be insulation and the developer's membrane. We take the waterproofing up the parapet and walls, under the threshold and onto the outlet flanges, and flood it for 24 hours before the finish goes on, as described on the page about balcony and shower waterproofing.
Under tiles we use a flexible cementitious coating, and the adhesive, drip profile and outdoor lighting are done the same way as in a balcony renovation. The difference is the area: a large surface moves more in the sun, so we divide it with movement joints, usually every 3–4 m. One outlet is not enough for a terrace like this, so we add a second one or an overflow in the parapet in case the outlet gets blocked with leaves. WPC composite decking on joists lifts out in sections, and the outlets can be seen underneath.
Planters with trees, a hot tub and an outdoor kitchen with a stone worktop all load the slab. Our structural engineer checks their weight before you order them.
Panoramic glazing and the terrace door
Floor-to-ceiling windows in a penthouse are usually part of the building's facade. In many residential complexes the profile and frame colour are fixed by the rules, so more often we repair the glazing with parts from the same system: we replace the seals and hardware and redo the sealing at the junctions. If a frame does get replaced, the procedure is described on the page about window replacement.
The weakest point is usually the threshold of the sliding door to the terrace. Wind-driven rain pushes water against it, and if the external sill and the waterproofing under the threshold aren't brought together into one detail, water runs under the living room floor. We test this detail with water before the finished floor goes down.
Motorised curtain tracks for long, heavy curtains need fixings built into the ceiling and a cable, so we decide where they go before the rough work. In winter condensation can form on a cold frame, so along the glazing we leave room for a trench convector or direct the airflow from an air conditioner at the glass.
High ceilings and walls in side light
Ceilings in penthouses are often higher than on standard floors, and the living room may be double-height. Walls like these are skimmed and painted from a scaffold tower, which we put up before the finished floor goes down. Light from floor-to-ceiling windows travels along the wall and shows every ripple, so we accept the skim coat with a lamp held along the wall, as in premium finishing.
At height everything is harder to maintain. We bring the power supplies for the light fittings out to hatches that can be reached from a stepladder, hang the chandelier over the double-height space on a lift, and place the air conditioner where its filter can be taken out without a tower. If the penthouse is on two levels, we split the services by floor, as in a duplex apartment renovation.
Premium finishes and getting materials up to the floor
The price of a penthouse assumes premium materials: large-format porcelain or stone, concealed doors, concealed toilet frames, built-in lighting. A 120×280 cm slab doesn't fit in a passenger lift, and often not in the service lift either. So before ordering we measure the lift car and the stairwell and choose a format that can be brought up to the floor. How we select materials of this class and keep the materials list is covered on the page about premium renovation.
A design project for a penthouse is usually ordered with a materials list and designer supervision: without detail drawings, the finishes drift away from the concept at the junctions.
How much penthouse renovation costs in Batumi
A turnkey penthouse renovation with premium materials costs from 1,920 to 2,640 ₾ per m² of internal floor area. The price includes labour and materials; the terrace, furniture and appliances are priced separately.
For the terrace, the separate lines are: waterproofing with the fall and junctions from 155 to 215 ₾ per m², and WPC composite decking at 260–310 ₾ per m² for the material plus 81–110 ₾ for laying it on joists. Thermally broken aluminium glazing, if it is replaced or added, costs 895–1,080 ₾ per m². Within the price per metre, the most noticeable item is laying large-format porcelain tiles, at 140–180 ₾ per m². A design project with procurement and supervision is priced separately, at 215–265 ₾ per m².
Inside the apartment, the price goes up with tall walls and double-height spaces, where we work from a scaffold tower, and with large slabs for which there is no suitable lift. The final cost is set after the site measurement and once the estimate is agreed, and the price of each stage is written into the contract.
Order of work on the top floor
First we make the apartment watertight: the terrace, the threshold, the glazing junctions, the flood test. While the wet stages go on outside, we lay the service runs inside. The terrace finish goes down as one of the last stages, so that nobody wheels barrows of mortar across it, and until then the waterproofing is covered with a protective layer.
Stages and timelines
-
Inspection and documents
2–3 days
We check the terrace, thresholds, glazing junctions and the ceilings under the roof, and look at the extract, the plan and the building's rules.
-
Design project and estimate
4–6 weeks
Layout, details, lighting and a materials list. From the project we draw up an exact estimate with the price of each stage.
-
Terrace and junctions
2–3 weeks
Fall, waterproofing, the door threshold and drains, then 24 hours under water. The layer is photographed and covered with protection until the finish goes on.
-
Rough work
5–7 weeks
Service runs, fixings for curtain tracks and chandeliers, plaster and screed. Tall walls and ceilings are worked from a scaffold tower.
-
Finishing
8–10 weeks
Large-format porcelain tiles, painting, doors, ceilings. We accept the skim coat in side light.
-
Terrace, furnishing and handover
3–4 weeks
The terrace finish, sanitary ware, lighting, air conditioners, furniture. Sign-off on site or by video, and the handover file.
Local specifics in Batumi
On the top floors of Batumi high-rises, nothing breaks the wind off the sea. In a storm it shifts and knocks over umbrellas, light chairs and planters on the terrace, so heavy items go by the parapet, and we fix a canopy or pergola only to a calculation and with the building's consent. Salt makes metal outside rust faster than inside, so the terrace fixings are A4 stainless steel.
In autumn and winter the rain comes in spells lasting several days, and a screed laid to a fall has to dry before the waterproofing goes on. If the renovation starts in autumn, we put the terrace first in the schedule, in a dry spell, and cover the fresh layer with plastic sheeting. In summer dark porcelain on a south-facing terrace gets too hot to walk on barefoot, so a light-coloured material or composite decking is more practical there.
Natural draught in the ventilation shafts is weak on the top floors, so in a penthouse we fit the kitchen and bathroom extraction with a fan and a non-return valve.
Materials and brands
On a terrace, the brand matters most for the waterproofing and the adhesive. We take them from one system, Ceresit, Mapei or Weber, so that the tape, coating and adhesive are compatible, with a C2 S1 class adhesive for exterior use. Terrace porcelain is frost-resistant, with an R11 anti-slip surface. We choose large formats for the rooms from Marazzi in Tbilisi showrooms, from VitrA, which has a showroom in Batumi, or from Roca.
We order parts for repairing the panoramic glazing to match the system the developer used, and if a frame is replaced, Asistal aluminium systems are available in Batumi. Fixings outside are A4 stainless steel only. With composite decking, the brand matters less than the wear class and the joist spacing. We choose sanitary ware, switches and air conditioners the same way as for a premium renovation.
What makes up the cost
Timeline: 5–7 months for a 150–200 m² penthouse from white frame, including the terrace and the design project
- a design project with supervision is priced as a separate line
- furniture, appliances and the terrace are not included in the apartment's price per m²
What raises the cost
- a terrace above living rooms: fall, waterproofing, flood test
- composite decking on joists instead of tiles
- high ceilings and double-height spaces, work from a scaffold tower
- large-format slabs that don't fit in the lift
- repairing or replacing the panoramic glazing to the facade system
What lowers the cost
- a terrace with a sound fall, where only the finish is replaced
We prepare the exact estimate from measurements and photos. It’s free and comes with no obligation.
Get an estimateGuarantees
2-year warranty on the work, terrace waterproofing included.
Water supply, drains and wiring in walls and floors that we laid carry a 5-year warranty. Leaks from the building's roof are not covered by our warranty: we don't repair the roof, because it is the building's common property. Photos of the terrace waterproofing and the flood test go into the handover file.
Questions and answers
How much does penthouse renovation in Batumi cost per m²?
Turnkey with premium materials, from 1,920 to 2,640 ₾ per m² of internal floor area, for labour and materials. The terrace is priced separately: waterproofing from 155 ₾ per m², and composite decking at 260–310 ₾ per m² for the material plus from 81 ₾ for laying. Furniture and appliances are not included either. A design project with procurement and supervision costs 215–265 ₾ per m².
We send a preliminary estimate from a plan and photos within 24 hours on business days. The final cost is set after the site measurement and once the estimate is agreed.
Who repairs the roof if it leaks over a penthouse?
The roof above the apartment is the building's common property, and its repair is decided with the management company. Our part is to find where the water is coming from and record the leak marks in photos and video, which makes it easier to take the matter up with the management company. If you are abroad, we show you the inspection by video call.
We close the ceilings under such a spot only after the roof has been repaired and has come through a good downpour. If the water came through a terrace that we waterproofed, that is a warranty case within the two years.
Can a hot tub be installed on a penthouse terrace?
It can, if the slab can take it and the building allows it. A filled hot tub with people in it usually weighs more than a tonne, and our structural engineer checks where the slab can take that load, usually closer to the columns and walls. We don't install one without this calculation.
A hot tub needs its own waterproofing with a fall, a drain to the sewer rather than onto the terrace, and a separate electrical circuit through an RCD. We request the building's rules before you buy the hot tub, not after.
Can a penthouse terrace be glazed?
Technically yes, but glazing changes how the building looks from outside. First we request the complex's rules from the management company, and we confirm the approval procedure with the architect and our partner lawyer before work starts. If the terrace is being turned into a heated room, we also look with the lawyer at what changes in the apartment's documents.
On the top floor the glazing itself is designed for the wind: the glass thickness, the width of the sashes, the fixing to the slabs. Under it we still keep the fall and the floor waterproofing, and in summer a glazed terrace will need its own air conditioner.
How do you keep a living room with panoramic windows cool in summer?
Start with the air conditioner: for a living room glazed to the south or west, we size the capacity by the glass area, not just the floor area. Then comes sun protection inside: roller blinds with a reflective backing, or motorised blinds that close on a schedule while you are out. External awnings and solar control film on the glass change the facade, so they are fitted only with the building's consent, and the film is also checked against the glazing unit manufacturer's requirements.
The curtain tracks and the cable to them are built in before the rough work; afterwards they can't be hidden.
Terms used on this page
- Public Registry extract
- A document from Georgia's state registry: the owner, cadastral code, area, legal use and encumbrances of a property on the date of issue.
Further reading
Send the plan and photos of the terrace, and we'll price the penthouse renovation within 24 hours
We reply within an hour during business hours. Message us or leave a request: we’ll call you back, go over the details and suggest the next step.
Mon–Fri 10:00–19:00, Sat 11:00–16:00