
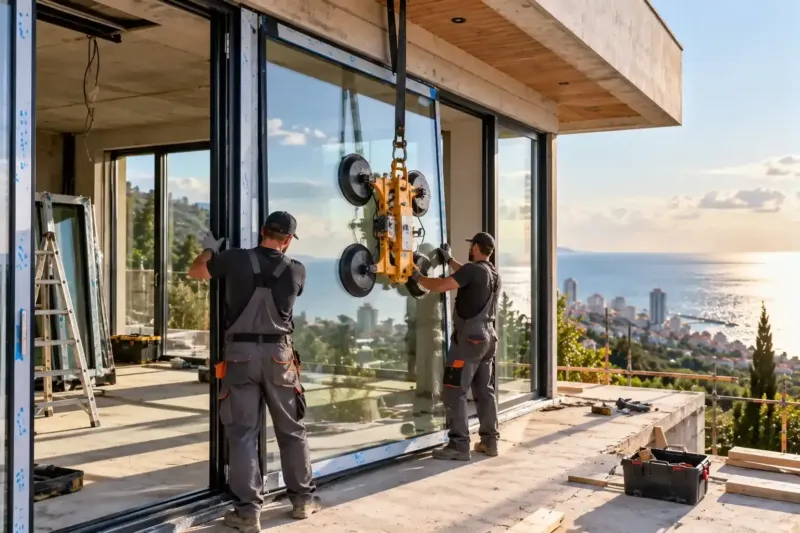
A glass canopy over the entrance: laminated glass, fixing, water run-off
A glass canopy over the entrance protects the door and porch from driven rain and is barely visible on the facade. We fit laminated glass canopies on stainless steel tie rods, in cantilever channels and on metal frames, fix them only to a load-bearing wall, in an insulated facade through cast-in plates and thermally broken brackets, and plan the fall, drip edge and gutter. A canopy on tie rods installed from 1 380 ₾ per m².
from 1 380 ₾/m²laminated glass canopy on stainless steel tie rods, installed, per m² of glass. The final price is confirmed once agreed.
- Timeline: a glass canopy usually takes 3–5 weeks including glass manufacture, installation 1–2 days
- Warranty: Glass canopy installation carries a 2-year warranty
Who it’s for
Rain floods the front door and the threshold gets wet
You are building a house and want canopy fixings built in before insulation
A terrace door that needs cover from above
A shop or cafe that needs a neat canopy over the entrance
An old polycarbonate canopy that has yellowed and drums in the rain
What’s included
- choice of canopy type and size
- glass and rod calculation for projection and wind
- cast-in plates and thermally broken brackets
- laminated glass manufacture
- installation of brackets, rods and glass
- fall, drip edge and abutment to the wall
- gutter and water led to the downpipe
- care instructions
A glass canopy over the entrance: why a house by the sea needs one
In Batumi rain often comes with wind, and an unprotected front door gets wet, the threshold floods and keys have to be found in a downpour. A glass canopy over the entrance shelters the door and porch from rain without darkening the entrance, and is barely visible on the facade. Canopies go over the entrances of private houses, over doors to the terrace, over shop and cafe entrance screens and over garden gates. Unlike a carport or pergola, a canopy is small and fixed directly to the house wall.
Types of canopy
| Type | How it is held | Where it fits |
|---|---|---|
| On tie rods | The glass is held by brackets at the wall and inclined stainless steel tie rods | House entrances, terrace doors |
| Cantilevered | The glass is clamped in an aluminium channel on the wall, without rods | Minimalist facades where rods are out of place |
| On a metal frame | A steel frame with glass or polycarbonate | Wide entrances, a porch with steps |
Polycarbonate is cheaper, but in the southern sun it clouds and yellows over time, and it drums in a downpour. Glass stays clear for many years. We make the canopy wider than the door with a margin on both sides, and set the fixing height so the door opens freely underneath and a person with an umbrella can pass.
Laminated glass only
A canopy hangs over people's heads, so its glass is only laminated, made of toughened panes. If a pane cracks from an impact or a falling branch, the interlayer holds the fragments and the glass does not fall. We do not use single glass in canopies, even toughened. The laminated thickness and the rod sections are calculated for the projection, wind and the possible load of wet leaves.
Fixing to the facade
A canopy transfers its load to the wall, and can only be fixed to something load-bearing: concrete, brick, solid block. If the facade is externally insulated, ordinary anchors through the insulation will not hold. So the fixing points are built in before insulation: cast-in plates in the slab or wall and thermally broken brackets that pass through the insulation without a cold bridge. How such a facade is built is described on the facade insulation page. Over an entrance screen with a curtain wall we design the canopy together with it, more on the curtain walls page.
Where the water goes
- a fall away from the wall so water does not run down the facade;
- enough projection that driven rain does not reach the door;
- a drip edge so water does not creep under the glass;
- a gutter or side run-off if water must not fall on the steps;
- a sealed abutment profile at the wall.
Over wide entrances and porches with steps, water from the canopy is collected in a gutter and led to the house downpipes. How gutters work is described on the gutters page. If you need shelter for a car, that is a carport on its own posts, covered on the carports page.
How much a glass canopy costs
A laminated glass canopy on stainless steel tie rods, installed, costs from 1 380 ₾ per m² of glass. A canopy in a cantilevered aluminium channel without rods from 1 800 ₾ per m², an entrance canopy on a metal frame with polycarbonate or glass from 1 980 ₾ each. A glazed roof on an aluminium frame over a terrace from 930 ₾ per m², an aluminium pergola with a fabric roof from 1 050 ₾ per m². The final cost is set after the survey and an agreed estimate.
Stages and timelines
-
Inspection
1 day
Wall, facade, door, water run-off.
-
Calculation
2–5 days
Projection, glass, rods, fixings.
-
Cast-in plates
1–2 days
Fixings before facade insulation.
-
Manufacture
2–4 weeks
Laminated glass, brackets, channel.
-
Installation
1–2 days
Brackets, rods, glass, sealing.
Local specifics in Batumi
Rain in Batumi arrives from the sea at an angle, and a small decorative canopy over a door hardly helps against it. We set the projection so water does not reach the door even in a strong wind. Entrances on the west side also get a side glass panel if the wind hits the door from the side.
Leaves, dust and salt settle on a glass canopy, and when they dry they leave streaks on the glass. The canopy is washed once a season, and leaves are cleared in autumn, otherwise they block the gutter. Rods and brackets are made of marine-grade stainless steel rather than ordinary stainless, which gets rusty spots by the sea.
Materials and brands
Laminated glass of two toughened panes with a strong interlayer. Brackets, tie rods and point fixings in marine-grade stainless steel, cantilevered aluminium channels. Painted steel frames for framed canopies. Cast-in plates, chemical anchors, thermally broken brackets for insulated facades. Abutment profiles, sealants, gutters and downpipes.
What makes up the cost
Timeline: a glass canopy usually takes 3–5 weeks including glass manufacture, installation 1–2 days
- glass area and installation height
What raises the cost
- a cantilever channel without rods
- a large projection and thick laminated glass
- fixing to an already insulated facade
- a gutter and connection to a downpipe
What lowers the cost
- a canopy on rods over an ordinary door
- cast-in plates built in during construction
We prepare the exact estimate from measurements and photos. It’s free and comes with no obligation.
Get an estimateGuarantees
Glass canopy installation carries a 2-year warranty. The manufacturer's warranty covers the glass, brackets and rods. The calculation and photos of the fixing details go into the building file.
Questions and answers
How much does a glass canopy over the entrance cost?
A laminated glass canopy on stainless steel tie rods installed costs from 1 380 ₾ per m² of glass, a cantilevered one without rods from 1 800 ₾ per m². A canopy on a metal frame with polycarbonate or glass from 1 980 ₾ each. The final cost is set after the survey and an agreed estimate.
Isn't glass over an entrance dangerous?
No, if it is laminated glass of toughened panes. When struck it cracks, but the interlayer holds the fragments and the glass stays in place. We do not use single glass in canopies. Brackets and rods are calculated with a margin for wind and wet leaves.
Can a canopy be fitted to an insulated facade?
It can, but not on ordinary anchors through the insulation: they will not carry the load. If the facade is already insulated, we open it up at the fixing points, fit brackets into the load-bearing wall and restore the insulation and render. On a building site it is simpler to build the fixings in before insulation.
Glass or polycarbonate?
Polycarbonate is cheaper and lighter, but in the Batumi sun it clouds and yellows over time, scratches and drums in a downpour. Glass stays clear, is quiet and looks better on the facade. Polycarbonate will do for a utility entrance; for the main entrance of a house we suggest glass.
Where does the water from the canopy go?
The canopy is laid to fall away from the wall with a drip edge along the front. If water must not fall on the steps or in front of the door, we fit a gutter and lead it to the house downpipe or to the side. For wide entrances a gutter is almost always needed.
Further reading
Send a photo of the entrance and the door size: we will price the canopy within 24 hours
We reply within an hour during business hours. Message us or leave a request: we’ll call you back, go over the details and suggest the next step.
Mon–Fri 10:00–19:00, Sat 11:00–16:00