
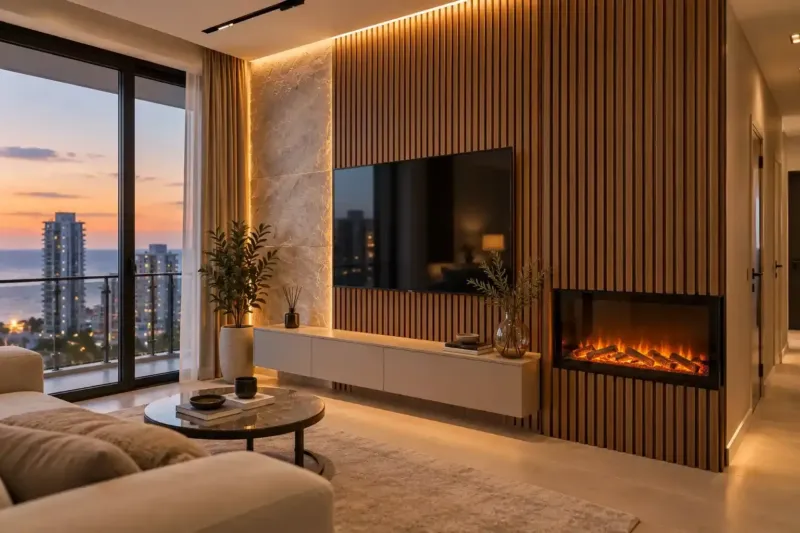
Wood cladding in Batumi: walls, ceilings and windowsills
Wood cladding in Batumi apartments: we line walls and ceilings with boards, tongue-and-groove and veneered panels, fit decorative beams, and make solid wood windowsills and worktops. A turnkey wall, with the wood, installation and finish, costs from 215 ₾ per m². We use kiln-dried timber, check it with a moisture meter and let it acclimatise in the room, and coat the backs and ends the same way as the face, so the boards don't warp in a damp winter.
from 215 ₾/m²boards or panels, installation and an oil or lacquer finish. The final price is confirmed once agreed.
- Timeline: 4–6 days for a 10–12 m² wall in boards on a frame, with the finish, after 3–5 days of acclimatisation in the room
- Warranty: A 2-year warranty on wood cladding
Who it’s for
You want an oak board wall behind the bed or sofa, and you worry that the damp will warp it
Your apartment by the sea stands shut up all winter, and you need cladding that will survive that
You need a wooden windowsill by a large window that condensation runs down in winter
You are planning a kitchen and choosing between a solid wood worktop and stone
You want beams on the living room ceiling with the lighting cable hidden inside them
What’s included
- measuring the walls, checking the moisture of the base and setting out the boards
- choosing the species and batch, and checking the wood with a moisture meter
- acclimatising the material in the room before installation
- coating the boards on all sides, including the back and the ends
- a frame of galvanised steel profiles, or dry timber battens treated with preservative
- fitting tongue-and-groove, boards or veneered panels on concealed fixings
- bringing sockets and lighting cable out flush with the cladding
- decorative beams, solid wood windowsills and worktops
- a final coat of oil or lacquer, skirting and trims
Solid wood, veneer or panels: what to put on walls and ceilings
Solid boards move with the humidity of the air: they swell in winter and shrink in summer under the air conditioning. A veneered panel on an MDF or plywood core barely changes in length or width, because the core holds the thin veneer in place.
| Material | Where it fits | What to bear in mind |
|---|---|---|
| Pine or larch tongue-and-groove and boards | A bedroom or living room wall, a ceiling, a niche | Softwood dents when knocked, and pine turns yellow |
| Oak or ash boards | A feature wall, behind a headboard, the wall by a desk | More expensive, and wide boards fitted without gaps bow |
| Veneered panels | A floor-to-ceiling wall, a home office | A chipped veneer edge can't be sanded out, so the whole panel is replaced |
| Decorative beams | A living room ceiling, the edge of the kitchen in a studio | Usually hollow and made up from boards, with the cable to the light fittings hidden inside |
If you want a rhythm of vertical lines rather than solid wood, slat wall panels are the easier choice. Solid wood floors are covered on the page about laying parquet.
Wood moisture content and acclimatisation before installation
We use kiln-dried timber and check it with a moisture meter while it is still at the warehouse: boards reading around 10–12% are suitable. A damp board will finish drying on the wall too, but badly, with cracks at the ends and gaps between the boards.
The material then spends 3–5 days in the room where it will be fitted, unpacked and stacked with spacers. While wet work is still going on in the apartment, we don't bring the wood in: it would take up water, give it back a month later under the air conditioning, and the cladding would open up.
Before installation we coat every board on all sides, including the back and the ends, otherwise it takes up moisture unevenly and cups. In winter, keep an empty apartment running a dehumidifier or an air conditioner in dry mode: for wood on the walls this matters more than any finish.
Fixings and gaps: boards need room to move
We prepare the base the same way as for wall panels on a frame: on an external wall, and in an apartment that stays shut up in winter, we build a frame of galvanised steel profiles with ventilation gaps at the bottom and top. Timber battens treated with preservative go only on a dry internal wall.
Tongue-and-groove goes on cladding clips, and boards on concealed fixings that hold them along one edge and leave them free to change width. Tongue-and-groove rows aren't knocked up tight: some room is left in the groove for swelling in winter. At the floor, the ceiling and in corners we usually leave 5–10 mm, covered by skirting or a shadow gap profile. A board nailed rigidly on all sides bows or pulls out its fixings in the very first damp winter.
Light fittings in the ceiling and beams are LED, and the power supply goes where it won't heat the wood and stays accessible. We plan the cable runs to the lighting together with the lighting scenes before the frame goes up.
Solid wood windowsills and worktops
In Batumi, winter windows put a wooden windowsill to the test: condensation runs down the glass, and the sill stays wet for hours. So we use oak or ash in the form of an edge-glued panel rather than a single wide board. The underside and the end by the frame are coated the same way as the face, and the joint with the frame is sealed.
A wooden worktop copes with water if it is wiped dry in time. We soak the end grain of the sink cut-out in several coats and set the sink in sealant: through bare end grain, water gets into the panel, which darkens and delaminates. We agree the cut-outs with whoever is making the custom kitchen, so that the worktop arrives cut for the specific sink and appliances.
Oil or lacquer
| Finish | Pros | Cons | Where we use it |
|---|---|---|---|
| Oil or oil with wax | The wood feels warm to the touch, and a scratch can be touched up on the spot | The finish needs renewing, on a worktop every few months | Worktops, windowsills, walls that people touch |
| Water-based lacquer | The film keeps water out and is easy to wipe clean | A deep scratch can't be repaired locally, so the whole surface is relacquered | Ceilings, corridors, apartments for rent |
For an apartment let for short stays we recommend lacquer or hardwax oil: you can't ask guests to wipe water off the windowsill. We check the colour on an offcut of the same board, because oil darkens wood more than the sample in the shop suggests.
How much wood cladding in Batumi costs
Turnkey timber wall cladding costs from 215 to 310 ₾ per m², and the price covers the boards or panels, installation and the finish. As separate estimate lines, fixing tongue-and-groove or timber boards to battens costs from 66 to 84 ₾ per m², labour only. The timber wall panels and boards themselves cost from 130 to 205 ₾ per m², and timber lacquering or oiling from 27 to 36 ₾ per m². Decorative ceiling beams, installed, cost from 155 to 240 ₾ per linear metre.
The price goes up with oak and ash instead of pine, a ceiling instead of a wall, working around windows and sockets, and a steel frame on an external wall. A level internal wall in pine tongue-and-groove under lacquer comes out cheaper. The final cost is set after the site measurement and once the estimate is agreed.
What we check at handover
- the boards don't flex under your hand, the rows run level, and the joints between boards are even;
- the gaps at the floor, the ceiling and in corners are covered by skirting or a profile;
- the finish has no runs or raised grain, and the coated backs can be seen in the photos taken before installation;
- the ends of the windowsill and worktop are sealed, and water doesn't sit at the joint with the frame or the sink.
We record the species, batch and finish in the handover file, and leave a tin of the same oil and a couple of spare boards in the apartment.
Stages and timelines
-
Measurement and choice of wood
1–2 days
We measure the walls and the moisture of the base, and together we choose the species, type of board and finish from a sample on an offcut.
-
Purchase and batch check
2–5 days
We bring boards from a single batch, check every pack with a moisture meter, and set aside boards with cracks or knots that have fallen out.
-
Acclimatisation and first coat
3–5 days
The boards lie in the room on spacers, then we give them a first coat of oil or lacquer on all sides.
-
Frame and electrics
1–2 days
We build the frame, run the cable in flexible conduit, fit back boxes and fixing pads, and photograph the routes before closing up.
-
Installation
2–4 days
We fit the boards on concealed fixings with gaps, install the beams and windowsills, and trim around windows and in corners.
-
Final coat and handover
1–2 days
We apply the last coat of finish and fit the skirting and sockets, and you accept the work on site or by video.
Local specifics in Batumi
In a Batumi apartment, wood goes through two very different seasons every year. From November to March many apartments by the sea stand shut up, and the humidity in them stays high for weeks. In summer the air conditioners come on, the air dries out, and the boards give back the water they took up. That is why we always use gaps and concealed fixings, even on a small wall.
In a new build, the walls give off construction moisture for the first few years. We put wood on fresh plaster only after checking it with a moisture meter, and separate the cladding from an external wall with an air gap.
An air conditioner blowing straight at a wooden wall dries the boards near the unit more than the rest of the cladding, and that is where gaps appear first. If the air conditioner isn't up yet, we position the unit so that the airflow runs along the room. We don't recommend cladding the walls of an open balcony by the sea in wood: with salt and driving rain, the oil there has to be renewed every season, and the battens under the cladding rot.
Materials and brands
For walls and ceilings we use pine and larch, and for windowsills, worktops and feature walls, oak and ash. Larch is denser than pine and copes better with damp, and oak holds its shape better than softwoods. Knots in wall boards are acceptable if they are sound and tight: a loose knot will leave a hole in the cladding within a year.
We use veneered panels on a moisture-resistant core, with a finish and sealed edges. The oil we use is hardwax oil, and for worktops only one approved for food contact; for ceilings and walls we use water-based lacquer. Wood has no brand in the usual sense, so we record the species, supplier and batch in the handover file. Steel frames are built from Knauf galvanised profiles.
What makes up the cost
Timeline: 4–6 days for a 10–12 m² wall in boards on a frame, with the finish, after 3–5 days of acclimatisation in the room
- the type of finish and the number of coats of oil or lacquer
What raises the cost
- oak and ash instead of pine and larch
- a ceiling and beams instead of wall cladding
- working around windows, reveals, sockets and niches, with trimming
- a steel frame on an external or uneven wall
- lighting in the beams and between the boards
What lowers the cost
- a level, dry internal wall in pine tongue-and-groove
We prepare the exact estimate from measurements and photos. It’s free and comes with no obligation.
Get an estimateGuarantees
A 2-year warranty on wood cladding, fixings and the finish.
If a board comes away from the frame, the cladding warps because it was fitted without gaps, or the finish peels through our fault, we redo the work at our own expense. Seasonal movement of the wood within the gaps, a change of tone in the sun and water marks on oil that hasn't been renewed are not defects. Cable behind the cladding, if we laid it, carries the 5-year warranty on concealed wiring.
Questions and answers
How much does wood wall cladding cost per m² in Batumi?
Turnkey timber wall cladding costs from 215 to 310 ₾ per m², including the boards or panels, installation and finish. If you already have the boards, fixing them to battens costs from 66 to 84 ₾ per m², labour only, and lacquering or oiling from 27 to 36 ₾ per m².
Hardwoods, ceilings, complicated trimming and lighting push the price up. We send a preliminary estimate from photos of the wall and its dimensions within 24 hours on business days. The final cost is set after the site measurement and once the estimate is agreed.
Can a bathroom be finished in wood?
Yes, but not where water reaches it. The wall opposite the shower, the wall by the basin or the ceiling above the bath we clad in larch or oak: the boards are lacquered on all sides and fixed to a frame of galvanised steel profiles. In the splash zone we lay tiles over waterproofing, because wood there darkens at the joints within a couple of seasons.
We don't put wood in a bathroom without a working extractor fan with a run-on timer. If the mirror takes hours to clear after a shower, we sort out the ventilation first and only then choose the finish.
Why have gaps appeared between the boards on the wall?
Most often the boards were fitted too wet and finished drying on the wall. The second common case is an apartment that stood damp all winter, then in summer the air conditioning dried the air and the boards shrank. A gap of a couple of millimetres closes by itself by autumn if the boards are on clips and free to move.
If the gaps keep growing and the boards bow, we check the fixings and the moisture. A board nailed rigidly in place is taken down and refitted on concealed fixings with gaps, and a board with an uncoated back is coated on all sides, otherwise it will move every season.
Does wood cladding darken in the sun?
Yes, all wood changes colour in the light. Pine and larch turn yellow and take on a honey tone, and oak darkens. It is most noticeable by panoramic windows: where a picture hung or a wardrobe stood, a lighter rectangle remains.
A finish with UV protection slows the process down but doesn't stop it. If the wall is on the sunny side, it is best to move furniture and pictures now and then for the first few months, until the main tone settles. The original colour can only be brought back by sanding down to fresh wood: under oil this is done patch by patch, and under lacquer across the whole surface.
Does wood in an apartment need a fire-retardant treatment?
For wall or ceiling cladding in an apartment, we usually make do with a preservative on the backs and ends. We apply a fire retardant if you want it or if the design calls for it. Before that we test it on an offcut of the same board, because some products change the tone and stop the oil soaking in.
The treatment doesn't make the board non-combustible, it only slows a fire, so keeping wood away from heat does more good. By a fireplace or a hob we separate the wood with a non-combustible shield, and we take the clearances from light fittings, transformers and heaters from their instructions.
Related services
Further reading
Send a photo of the wall and an example of the wood, and we'll price the cladding within 24 hours
We reply within an hour during business hours. Message us or leave a request: we’ll call you back, go over the details and suggest the next step.
Mon–Fri 10:00–19:00, Sat 11:00–16:00