
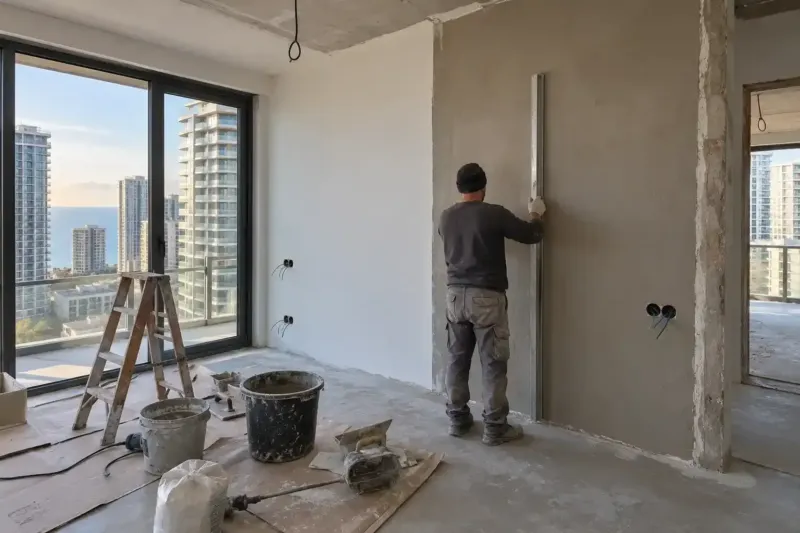
Black frame renovation in Batumi: from bare shell to move-in
Black frame renovation in Batumi starts from the bare concrete shell in which the developer hands over the apartment: we build partitions to your layout, run the wiring and water pipes, plaster the walls, pour the screed and take the apartment all the way to move-in. Prices start from 750 ₾ per m² and include labour, rough-work materials, delivery and waste removal, with finishing materials priced separately. It suits you if you want your own layout and are prepared to wait while the screed dries.
from 750 ₾/m²labour, rough-work materials, delivery and waste removal; finishing materials extra. The final price is confirmed once agreed.
- Timeline: 3–4 months for a 1+1 apartment of about 45 m² from black frame, with made-to-measure furniture partly made in parallel
- Warranty: A 2-year warranty on the work and 5 years on concealed services
Who it’s for
You have bought a black frame apartment and want the walls built to your own layout
You are joining the kitchen and living room, or turning a 1+1 into a two-bedroom apartment for renting out
You have a design project, and the sockets, outlets and recesses need to go in to the drawings from the start
You live abroad and want to see every pipe and cable in photos before it is plastered over
The keys come in autumn or winter, which leaves time before summer to lay the screed and let it dry
What’s included
- Measuring the shell: slab level differences, wall plumb, risers and ventilation shafts
- Marking out and building partitions with a flexible joint to the slab above
- Assembling the consumer unit and rough electrics to every point
- Water and drain pipework from the riser, laid to a slope
- Wall plastering to guide beads and floor screed with moisture checks
- Waterproofing of the bathroom and balcony
- Pre-finishing and finishing, fitting sanitary ware and doors
- Delivery of materials, carrying them up to the floor and waste removal
- Photos of concealed work and a handover file with routing diagrams
What the developer hands over in black frame
The law does not define what black frame includes. The list of work is set out in an annex to your contract with the developer, and that is what we base the estimate on. Usually it is a bare concrete shell: columns, floor slabs, external block walls and the walls between apartments.
Beyond that, developers differ. Sometimes the windows and balcony door are fitted, sometimes there are only openings, and the front door may be a temporary one. The cable and water may end at the meter board on the landing or at the apartment door, and there may be no branches off the drain riser at all. So even before we visit the site, we ask for the apartment floor plan and that annex.
What we measure in a concrete shell
In black frame there is nothing to tear out, but there is a lot to measure. The foreman checks:
- the level difference across the floor slab in the whole apartment: it decides how thick the screed will be and how long it takes to dry;
- the height from the floor slab to the ceiling slab: whether there is room for the screed, a stretch ceiling and the air conditioner pipe run beneath it;
- whether the columns and external walls are plumb, which tells us how thick the plaster has to be;
- the risers in the service shaft and the height of the drain connection: it decides how far from the riser the bathroom and kitchen sink can go while the pipes keep their slope;
- water marks on the slabs and around the window openings, and cracks in the masonry of the external walls.
Defects for the developer to deal with, such as a crack in an external wall or a leak by a window, we record as a list with photos before the handover certificate is signed.
The order of work from black frame
The sequence here is strict: each layer covers the one before it, and swapping stages around to save time usually ends in redoing work.
- Marking out the partitions to a plan that shows the furniture and kitchen.
- Building the partitions and the lintels over the doors.
- The consumer unit (fuse box), wall chases and cables to every point, water pipes and drains laid to a slope.
- Plastering the walls to guide beads. We do this before the screed: mortar falling from the walls lands on the bare slab rather than on a new floor, and the perimeter (edge) insulation strip is then glued to a finished wall.
- Screed laid to guide rails straight after the plaster: while it dries, the crew moves on to skim coating and ceilings.
- Waterproofing of the wet areas, then tiling and the rest of the finishing.
We photograph the pipes and cables before they are closed up, and the photos and routing diagrams go into the handover file. How each layer of the rough work is accepted, we explain separately.
Partitions in a cast-in-place concrete building
People buy in black frame to get their own layout: a kitchen-living room, a walk-in wardrobe, a second bedroom in a 1+1 for renting out. Before the masonry starts you need a plan showing the furniture, sockets and water outlets, so that every point goes in the right place first time. If you don't have one yet, start with a space plan: a full design project isn't needed for this.
In a cast-in-place concrete building the partitions carry no load, but their weight bears on the slab, so we don't build solid brick walls on the floor slab. We choose the thickness to suit the wall's purpose. Between bedrooms, and wherever a bed will stand against the wall, we use a thicker block or build a wall with mineral wool, while a thin wall is enough for a walk-in wardrobe.
We leave the top of each partition and its joints with the columns flexible: the floor slabs of a new building deflect in the first few years, and a rigid joint would crack. How these joints are made is described on our page about renovation in a new build.
Screed and drying: where the time goes
In black frame, more time goes on drying the screed than on anything else. For a sand-cement screed of about 5 cm we allow roughly six weeks in the schedule before laminate can be laid, and longer in the damp months by the sea. Laminate laid on damp screed swells.
A semi-dry screed with fibre reinforcement contains less water and dries faster, and in the rainy season a dehumidifier and ventilation help. For us the date in the schedule is a guide: the go-ahead to lay the floor comes from the moisture meter.
Decide on underfloor heating before the screed is poured. Water underfloor heating pipes and heating cable are laid inside the screed, and adding them later is only possible together with a new screed.
How much black frame renovation costs in Batumi
Renovating from black frame to a finished apartment costs from 750 to 900 ₾ per m². The price includes labour, rough-work materials, delivery of materials and waste removal. Finishing materials are priced separately, according to your choice.
Black frame costs more than white frame because of the work that, in white frame, the developer has already done. Partition masonry costs from 76 ₾ per m² of wall, screed from 40 ₾ per m² of floor, and rough-work materials usually come to 120–155 ₾ per m² of apartment. Apartments with many partitions and wet areas, a thick screed and underfloor heating cost more, while a simple layout with one bathroom next to the riser costs less.
The final cost is set after the site measurement and once the estimate is agreed, and the price of each stage is written into the contract.
Timing and stage sign-off
A 1+1 (one-bedroom) apartment of about 45 m² usually takes us 3–4 months from black frame to move-in. If you are still choosing an apartment, our black frame vs white frame comparison shows how many weeks the masonry, plaster and drying add to the time before the first rental.
Each stage is closed with an acceptance certificate: partitions are accepted for plumb and openings, electrics point by point with labelled circuit breakers, screed for flatness and moisture. You can accept a stage on site or over video, and the next payment is made after the certificate is signed. There is more about stage sign-off and reports on the how we work page.
Stages and timelines
-
Survey and estimate
3–5 days
The foreman measures the slab, walls and risers and checks the shell against the contract annex. From the measurements we prepare an exact estimate and schedule.
-
Partitions
1–2 weeks
We mark out the walls to the plan, lay the blocks, put in lintels over the doors and fix the masonry to the columns with flexible ties.
-
Services in walls and floors
1–2 weeks
We assemble the consumer unit, run cables to each point, lay the water pipes and drains, pressure-test the pipes and photograph everything.
-
Plaster and screed
3–5 weeks
We plaster the walls to guide beads, then pour the screed. While it dries, the crew gets on with work that moisture doesn't affect.
-
Finishing
5–7 weeks
Bathroom waterproofing, tiling, skim coating, ceilings, painting. The floor goes down once the moisture meter shows an acceptable reading, and the doors go in after the floor.
-
Final electrics, sanitary ware and handover
1 week
We fit the sockets, lights and sanitary ware, clean the apartment, return the keys and give you the handover file.
Local specifics in Batumi
Black frame needs more material than any other starting point: the blocks, bags of dry mix and sand for the screed for a single apartment weigh several tonnes. In a high-rise all of it goes up in the service lift, and many buildings set their own hours for this and require the lift car to be protected. So we deliver materials in large batches for each stage and agree the lifting times and the unloading spot with the building's management company in advance.
Masonry and wall chasing are noisy, so we do them in the daytime: by law from 08:00 to 23:00, or to the building's rules if they are stricter. The wettest months in Batumi fall in autumn and early winter, and plaster and screed dry more slowly then. If the keys are handed over in autumn, we start the wet work straight away and leave a dehumidifier running in the apartment. In summer the problem is the opposite: for the first few days we cover fresh screed with plastic sheeting, so that the surface doesn't dry out too fast and crack.
Materials and brands
We build partitions from aerated concrete blocks or breeze blocks. Aerated concrete puts less load on the floor slab and is more accurate in size; it is laid on adhesive with thin joints, so less plaster is needed afterwards. Breeze block is cheaper but heavier, and it takes more mortar to lay. Before the masonry starts, we check each batch of blocks for size and chipped edges. For plaster and screed we use Knauf, Ceresit or Mapei dry mixes: the large building supply stores in Georgia stock them, so the same mix is easy to buy more of as the work goes on.
We use copper NYM-type cable, for example from Ünal Kablo, and circuit breakers and RCDs from ABB, Schneider Electric or Legrand. This is not the place to save: the cable and consumer unit will be hidden in the wall, and replacing them later would mean redoing the finishing as well.
What makes up the cost
Timeline: 3–4 months for a 1+1 apartment of about 45 m² from black frame, with made-to-measure furniture partly made in parallel
- The floor, the service lift and the building's rules for carrying materials up
What raises the cost
- Many partitions, recesses and boxing for a toilet installation frame
- A large slab level difference: the screed is thicker and takes longer to dry
- A second bathroom or a wet area far from the riser
- Underfloor heating and more electrical points than the usual set
What lowers the cost
- A simple layout with one bathroom next to the riser
- A level floor slab and windows already fitted by the developer
We prepare the exact estimate from measurements and photos. It’s free and comes with no obligation.
Get an estimateGuarantees
A 2-year warranty on the work and 5 years on concealed services. In black frame almost everything under the finish is our work, from the partitions to the screed, and the warranty covers that whole layer, including the pipes and cables in the walls and floors. The developer's slabs, external walls, risers and windows are not included: the developer is responsible for them under the terms of the apartment purchase contract. Materials and appliances carry the manufacturer's warranty, and we hand over their documents together with the handover file.
Questions and answers
How much does black frame renovation cost per m² in Batumi?
From 750 to 900 ₾ per m² of apartment. This price includes labour, rough-work materials, delivery and waste removal. You choose the tiles, flooring, sanitary ware and doors separately, and their cost is added to the estimate. Apartments with two bathrooms, a complex layout and a thick screed come closer to the upper end.
We send a preliminary estimate based on the plan and the contract annex within 24 hours on business days. The final cost is set after the site measurement and once the estimate is agreed.
What should partitions in a new build be made of: aerated concrete or plasterboard?
For walls between rooms we usually choose aerated concrete. It makes a solid wall, and kitchen units, a water heater and a TV can be hung on it without built-in backing, using anchors made for aerated concrete. The drawback is the wet process: the blocks have to be plastered, and the plaster needs time to dry.
Plasterboard puts less load on the floor slab and goes up faster, and it is convenient for boxing, recesses and walk-in wardrobes. It blocks sound as well as block does if there is mineral wool inside and two layers of board. For heavy cabinets we build backing into the frame in advance and mark it on the plan. Either option works in a bathroom, but the plasterboard has to be the moisture-resistant kind.
Can the floor be soundproofed in a black frame apartment?
Yes, and the easiest time to do it is now, before there is any screed. The screed is poured over a sound-insulating underlay, and an edge insulation strip is glued around the perimeter and around the pipes, so that the screed doesn't touch the walls or the slab anywhere. That way the neighbours below hear less of your footsteps and suitcase wheels.
A floor like this does nothing about the footsteps of the neighbours upstairs: only a suspended ceiling with mineral wool partly dampens them. A floor with underlay ends up higher, and the screed over it is made thicker and reinforced, so we work out the levels at the thresholds in advance. The underlay is a separate line in the estimate.
What if the floor slab in a black frame apartment is very uneven?
First we take level readings across the whole apartment with a surveyor's level. If the difference is a couple of centimetres, we simply make the screed thicker in the low spots. With a large difference, a solid layer of mortar becomes too heavy for the slab and takes months to dry, so we usually build up the low areas with expanded clay or expanded clay concrete and pour a reinforced screed of normal thickness on top.
We check the height of the finished floor against the thresholds of the front and balcony doors straight away, so that the doors don't have to be trimmed later. Levelling the slab is a separate line in the estimate.
Who fits the windows if the black frame apartment was handed over without them?
First we look at the contract: sometimes the developer fits the windows itself later, to a single specification for the whole building. If the windows are your responsibility, we order and fit them before plastering, so that the reveals are formed around the finished frames.
On the facade of an apartment building, the colour and style of the frames usually have to match the neighbouring windows. We check what is allowed with the developer or the building's management company before ordering, and we measure the openings once it is decided what the sill and reveals will be like.
Terms used on this page
- Black frame
- A new-build apartment without finishing: concrete walls and slabs, windows, service inlets at the entrance, no partitions, screed or plaster.
- White frame
- An apartment after rough work: partitions, plaster, screed, electrical and water points, but no finishing or sanitary ware.
- Handover certificate
- The document by which an apartment, house or work is handed over; it records the property's condition, keys, meter readings and defects.
Further reading
Send the plan and your contract with the developer, and we'll price the renovation from black frame
We reply within an hour during business hours. Message us or leave a request: we’ll call you back, go over the details and suggest the next step.
Mon–Fri 10:00–19:00, Sat 11:00–16:00