
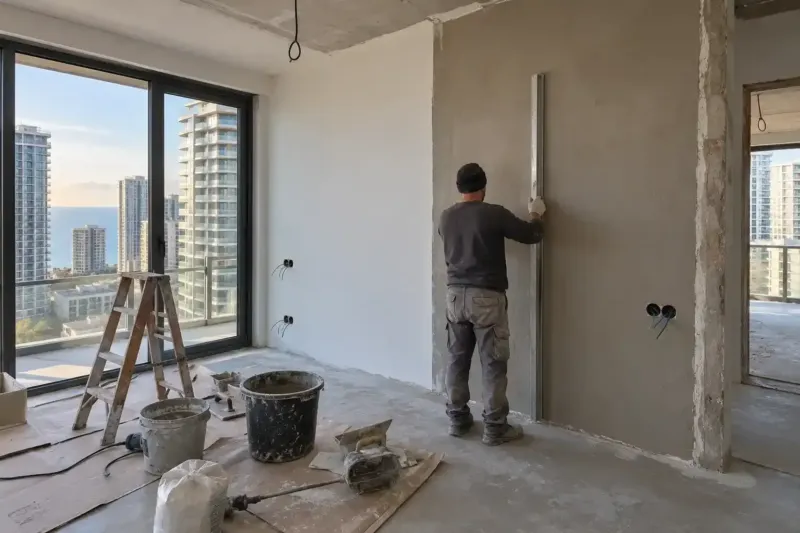
Small apartment renovation in Batumi, 25–40 m²
We start small apartment renovation in Batumi, for 25–40 m², with the question of where the partition will run and where the wardrobes will go. In a space this size, a 10 cm mistake at a walkway or a recess stays in the apartment for good, so we draw the furniture, lighting and sockets to scale before the rough work. Labour with rough-work materials costs from 540 ₾ per m², while finishing, furniture and the kitchen are priced separately.
from 540 ₾/m²all labour and rough-work materials; finishing, furniture and kitchen extra. The final price is confirmed once agreed.
- Timeline: 2–3 months for a 30–35 m² apartment from white frame with one partition, including the kitchen and wardrobes, which are made in parallel with the finishing
- Warranty: 2 years' warranty on the work
Who it’s for
You have bought a 35 m² 1+1, and the 9 m² bedroom only takes a bed, with no room for a wardrobe
A 30 m² apartment with one room, and you want to partition off a bedroom without losing the window
Shop-bought wardrobes don't fit the recesses, and there is no room at all for the suitcases and the vacuum cleaner
An apartment in an old building with ceilings over three metres high, and you want to put that height to use
A renovation from white frame, and you want the partitions and furniture settled before the rough work
What’s included
- A scale plan of the furniture and walkways before the rough work
- Plasterboard partitions with mineral wool and built-in supports for furniture
- A glass partition or a glazed strip, if the bedroom needs light from the window
- Air conditioner pipe runs and condensate drains for each zone before the frame is boarded
- Electrics and lighting to suit the furniture layout, with lighting inside the wardrobes
- A 2–3 m² bathroom with waterproofing
- Measuring and installing the kitchen and built-in wardrobes on the finished walls
- One floor covering throughout, painting, doors, cleaning and the handover file
We plan small apartment renovation in Batumi, for 25–40 m², around the furniture rather than the square metres. In a compact one-bedroom (1+1) apartment in a new build, or a one-room apartment in a Soviet-era block, a partition in the wrong place or a wardrobe of the wrong depth takes up floor area for good. How to arrange a studio with no internal walls is covered separately; this page is about apartments with partitions, recesses and built-in furniture.
A layout to scale: walkways, doors, furniture
Before the first chase is cut, we draw the apartment to scale with all the furniture and with the doors of the cupboards and appliances open. The plan shows what you don't notice in an empty apartment: an open dishwasher blocks the way to the balcony, and a fridge pushed right up against a wall only opens to 90° and won't let its drawers out. We keep walkways to our own standard: no less than 60 cm beside the bed, and about 90 cm in front of the kitchen, so that a second person can get past the open dishwasher.
An 80 cm hinged door sweeps about 0.5 m² of floor in front of it, so in these apartments we more often make the doors sliding, either into a pocket in the wall or along the wall. The requirements for the opening are described on the page about sliding doors and glass partitions. The apartment itself usually only needs a space plan rather than a full design project: a measured survey, two or three furniture layouts and an electrical plan, from 45 to 66 ₾ per m².
The partition: where it goes and what it is made of
In a small apartment a partition almost always divides a window, so first we decide who gets the daylight. If the window is wide, the wall goes on the line between the sashes. If there is only one narrow window, we separate the bedroom with glass, or with a wall that has a glazed strip under the ceiling: light gets into the room, and the bed can't be seen from the entrance.
We build a solid partition from plasterboard on a metal frame, with mineral wool inside. It is thinner than a plastered block wall and costs from 48 to 72 ₾ per m². Under the rules as of 2026, partitions can be put up without a permit as long as load-bearing walls, slabs and columns are not affected, and we check the version of the rules in force on the date of the work with our partner lawyer.
The living room air conditioner won't cool a bedroom behind a closed door, so we lay the pipe run and cable for a second indoor unit inside the partition frame while it is still open, and fit an air inlet vent by the bedroom window. If the apartment has only one place for an outdoor unit on the facade, both indoor units are connected to it: that is how a multi-split system works.
Storage: count your belongings first, then draw the wardrobes
We work out the storage from your belongings, not from the free walls: how many metres of hanging rail two people's clothes need, and where the suitcases, the vacuum cleaner and the ironing board will go. Only then do we draw the wardrobes and decide which will go into recesses and which will take the place of a wall.
In a 1+1 it works well to put a wardrobe in place of part of the partition between the hallway and the bedroom: it opens into the hallway, and on the bed side it is closed off with plasterboard lining and mineral wool. A 60 cm deep hinged-door wardrobe uses almost all of that depth, but needs clear space in front for the open door. A sliding-door wardrobe needs no room for its doors, but the doors on their tracks take up about 10 cm of the depth. So in a narrow hallway the sliding-door wardrobe usually wins for us, and in the bedroom the hinged one.
We hide the consumer unit and the router in a utility cupboard with a grille in the door, and hang the water heater only on a solid wall or a reinforced frame. A made-to-measure hinged-door wardrobe costs from 900 to 1,200 ₾ per linear metre, and carcasses and hardware for a humid climate are covered in the section on made-to-measure wardrobes and walk-in wardrobes.
Lighting and ceiling: don't lose height
With the furniture packed closely, an even grid of downlights across the ceiling shines onto the tops of the wardrobes and leaves the table in shadow. So we tie the light fittings to the furniture: above the worktop, above the table, by the bed and in front of the wardrobe, and in a deep wardrobe we fit an LED strip that switches on when the door opens.
With a ceiling of about 2.7 m, multi-level boxing feels oppressive. We run the cables in the walls, hide the air conditioner pipe runs in a narrow box above the wardrobe or the kitchen, and keep the ceiling on a single level.
Order of work when space is tight
In 30 m², two crews can't work at the same time: the tiler gets in the painter's way, and dust from sanding settles on fresh grout. The stages follow one after another, and the tiles, laminate and furniture arrive in time for their own stage, because there is nowhere in the apartment to store them.
We measure for the kitchen and built-in wardrobes on the finished walls, after tiling and levelling, and they are made while the finishing goes on. A kitchen in melamine chipboard or MDF costs from 1,560 to 1,920 ₾ per linear metre, and how the measuring and installation go is described on the page about a kitchen made to fit the recess.
How much small apartment renovation in Batumi costs
A small apartment renovation costs from 540 to 745 ₾ per m². This covers the labour and the materials for the rough work: mixes, cable, pipes, metal profiles and plasterboard, and waterproofing of the bathroom. Finishing materials, furniture, the kitchen and appliances are not included in this price. A turnkey renovation of an apartment up to 35 m², with mid-range finishing materials but without furniture and appliances, costs from 27,000 to 42,000 ₾ for the whole apartment.
A square metre costs more here than in a large apartment: every apartment has a bathroom, a kitchen wall with outlets and a consumer unit, and in 30 m² they account for a larger share of the floor area. A 2–3 m² bathroom with rough-work materials costs from 3,480 to 4,800 ₾. A glass partition, pocket doors and a second air conditioner push the price up, while arranging the furniture without new walls brings it down. The final cost is set after the site measurement and once the estimate is agreed, and the price of each stage is written into the contract.
Stages and timelines
-
Measured survey and furniture plan
3–5 days
We measure the apartment, place the furniture to scale, check the walkways and how the doors open, and choose where the partition goes.
-
Estimate including the furniture
2–4 days
After the measurement we price the renovation and the built-in furniture in one estimate, so you can see the budget for the whole apartment at once. The price and timing of each stage go into the contract.
-
Partitions and rough services
2–3 weeks
We put up the partition frames with built-in supports, and run the electrics, water and air conditioner pipework. Everything is photographed before the boarding goes on.
-
Bathroom, walls, ceiling
2–3 weeks
Waterproofing and tiling in the bathroom, levelling and painting the walls, and a single-level ceiling.
-
Floor, doors, light fittings
1–2 weeks
We lay one floor covering through the whole apartment, hang the sliding and hinged doors, and fit the light fittings zone by zone.
-
Kitchen, wardrobes and handover
3–5 weeks
We install the kitchen and wardrobes, made to measurements taken from the finished walls, and clean the apartment. You accept it with a completion certificate and receive the handover file.
Local specifics in Batumi
In Batumi new builds, small apartments often have one wall that is almost entirely glass, from floor to ceiling. A partition that meets a window like this isn't fixed to the glass: its end lands on a mullion of the frame, and we fill the joint with flexible sealant and cover it with a trim profile. The mullion has to be where the wall is needed, and each zone must keep a sash that opens, so we look at how the frames are divided before planning the layout.
The developer usually brings out the cables for one open room: one point for an air conditioner and sockets around the perimeter. Once a partition goes in, some of the outlets end up in the wrong zone, and we move them at the rough stage, while the walls are open.
Furniture goes up in the passenger lift, which in the season is busy with guests checking in. Wardrobe carcasses arrive flat-packed, and a worktop longer than the lift car is ordered in two pieces, with the joint by the sink. We agree the delivery time and protection for the lift car with reception in advance.
Materials and brands
We build partitions on Knauf profiles and board them with Knauf or AK Bulut sheets, using only moisture-resistant board in the bathroom. We always put mineral wool inside: without it a thin wall drums, and a conversation in the living room can be heard by the bed. For a glass partition and a glazed strip under the ceiling we use only toughened or laminated glass, which doesn't break into large sharp shards on impact.
For a pocket sliding door, we build a factory-made cassette into the frame rather than a home-made surround of profiles: in a cassette the door leaf doesn't catch on the lining or sag. Carcasses for built-in wardrobes against an external wall are ordered in moisture-resistant board, edge-banded on every edge.
What makes up the cost
Timeline: 2–3 months for a 30–35 m² apartment from white frame with one partition, including the kitchen and wardrobes, which are made in parallel with the finishing
- the grade of the wardrobe and kitchen hardware
What raises the cost
- a glazed partition or a strip of glass under the ceiling instead of a solid wall
- pocket sliding doors with a factory-made cassette
- a wall bed or a sleeping mezzanine on a reinforced frame
- a second air conditioner indoor unit with a pipe run through the partition
What lowers the cost
- the furniture fits without new walls, and no partition is needed
- the wet areas stay put, and the water outlets remain where they are
We prepare the exact estimate from measurements and photos. It’s free and comes with no obligation.
Get an estimateGuarantees
2 years' warranty on the work, 5 years on pipes and cables in walls.
In a small apartment, wardrobes, the TV and shelves are fixed to the partitions. Before boarding the frame, we photograph where the built-in supports and service runs are inside it and put the photos in the handover file, so that nobody has to drill blind later. Hardware and appliances are covered by the manufacturer's warranty.
Questions and answers
How much does small apartment renovation in Batumi cost per m²?
Labour with rough-work materials costs from 540 to 745 ₾ per m²: mixes, cable, pipes, profiles and waterproofing of the bathroom. Tiles, flooring, doors, sanitary ware, furniture and a made-to-measure kitchen are not included in this price. Turnkey, with mid-range finishing materials but without furniture and appliances, an apartment up to 35 m² comes to 27,000–42,000 ₾.
A square metre of a small apartment costs more than a square metre of a large one, because the bathroom and kitchen take up a larger share of its floor area. We send a preliminary estimate from a plan and photos within 24 hours on business days, and the final cost is set after the site measurement and once the estimate is agreed.
Can I have a separate bedroom in a 30–35 m² apartment?
Often you can, if the apartment has a wide window or two windows. We don't plan bedrooms without a window, so we place the partition so that the bed keeps its own part of the window. In our experience, a double bed with walkways on both sides needs 7–8 m², and the rest stays with the kitchen-living room.
If there is only one narrow window, we separate the bedroom with a glass partition: the light gets through, and the area can be closed off. After the work we measure the new layout and put the drawing in the handover file, which will be useful when you sell.
Is a wall bed worth it in a small apartment?
If you need the room for work or guests during the day, a wall bed gives back almost all the floor space under the bed. The mechanism is fixed to the wall and floor and loads them with a jolt every time the bed is lowered. So we install it against a solid wall or a partition whose frame has been reinforced for that weight in advance.
We don't put sockets or switches behind a fold-down bed, and the bedside light is wall-mounted, on its own circuit. The mechanism limits the thickness and weight of the mattress, and we check this in the model's data sheet before ordering. For short-term letting we recommend this option less often: guests aren't used to folding a bed away.
Can a sleeping mezzanine be built in an apartment with a high ceiling?
We take on a mezzanine if the ceiling is at least 3.2–3.3 m high. Underneath we leave about 2 m, enough to walk under it or fit a wardrobe and a desk; the deck itself takes 15–20 cm, and above the mattress you need at least 90 cm to sit up. In new builds with 2.7–3 m ceilings this doesn't work, but in pre-war buildings with high ceilings it often does.
We fix the steel or timber mezzanine frame to the load-bearing walls and the floor structure, to the structural engineer's calculation, not to plasterboard. Warm air collects under the ceiling, so up top you need airflow from an air conditioner or a fresh air supply, and a guardrail along the edge. The socket and light for the mezzanine are run at the rough stage.
How much floor space does a partition take up in a small apartment?
A plasterboard partition on a metal frame with one sheet on each side comes out at roughly 7.5–10 cm thick, depending on the width of the profile. A block wall plastered on both sides is usually 13–15 cm. A 4 m long plasterboard partition itself takes up 0.3–0.4 m² of floor, and the difference compared with a block wall of the same length is up to 0.3 m².
A thin wall blocks sound less well, so we always put mineral wool inside and choose a door with a seal. If there is a bedroom behind the wall, we use 75 mm profiles: the wall comes out at about 10 cm, but it holds more wool, and a door with an automatic drop-down seal closes the gap above the floor.
Further reading
Send us your 25–40 m² plan, and we'll show you where the partition and wardrobes will go
We reply within an hour during business hours. Message us or leave a request: we’ll call you back, go over the details and suggest the next step.
Mon–Fri 10:00–19:00, Sat 11:00–16:00