
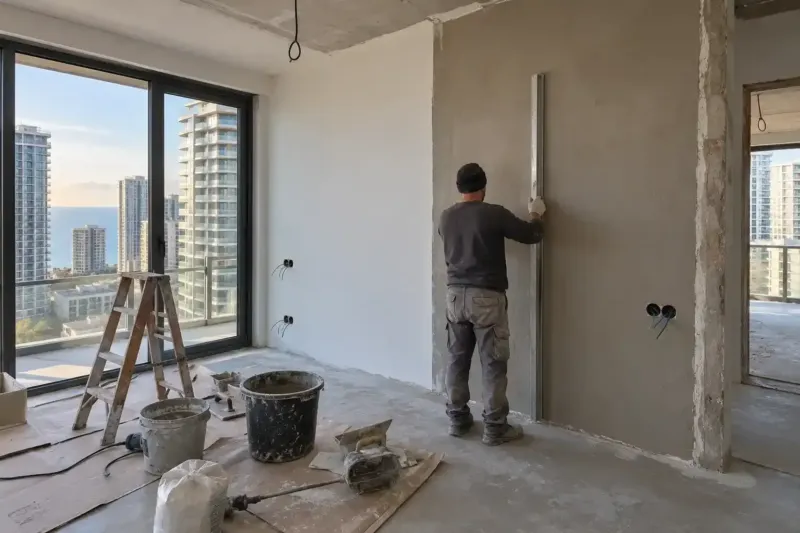
One-bedroom apartment renovation in Batumi: a 1+1 layout
We plan one-bedroom apartment renovation in Batumi, that is a 1+1 with a bedroom and a kitchen-living room, around how many people will live and sleep there: in 45 m², one room works as the kitchen, dining room, guest bedroom and study. Sockets, lighting, air conditioners and storage are laid out for this before any chases are cut, with letting in mind if you plan it. Labour with rough-work materials costs from 545 ₾ per m², and a turnkey 1+1 of about 45 m² with finishing materials starts from 40,500 ₾.
from 545 ₾/m²labour and rough-work materials; finishing, furniture and appliances extra. The final price is confirmed once agreed.
- Timeline: 2–3 months of finishing for a 1+1 of about 45 m² from white frame, 3–4 with a made-to-measure kitchen and wardrobes
- Warranty: 2 years' warranty on the work
Who it’s for
You have a 1+1 in white frame and can't decide whether to open the kitchen up to the living room or close it off
You let the one-bedroom apartment short-term in summer and want to find a tenant for several months over the winter
The bedroom looks narrow on the plan, and it isn't clear whether a bed with walkways and a wardrobe will fit
You live abroad, come for a couple of weeks in summer and let the apartment the rest of the year
Guests complain about kitchen smells in the living room and extension leads by the sofa bed
What’s included
- A plan of the furniture and sleeping places for 45 m² before the rough work
- Electrics by scenario: sofa bed, desk, kitchen, bedroom
- A kitchen partition with glass or a sliding door, if we close the kitchen off
- A cooker hood vented into the ventilation duct and a bathroom fan with a humidity sensor
- A bathroom with waterproofing and a place for the washing machine outside the wet area
- Pipe runs and separate circuits for two air conditioners before plastering
- Wardrobes in the hallway and bedroom with a lockable section for the owner
- Floors, painting, doors, lighting and sanitary ware
- Cleaning, the handover file and handing over the keys with a signed certificate
One-bedroom apartment renovation in Batumi almost always means renovating a 1+1: local listings count rooms by bedrooms, and “1+1” means one bedroom plus a kitchen-living room. The 45 m² of such an apartment has to hold what a larger apartment spreads across separate rooms: the kitchen, a dining table, a sleeping place for guests, a work corner and wardrobes for every season. If you haven't bought the apartment yet, compare how a 1+1 differs from a studio for letting and resale.
The kitchen-living room does the job of three rooms
In the kitchen-living room of a 1+1 people cook, eat, watch TV and work, and in summer they sleep there too: a sofa bed gives guests a third and fourth sleeping place. So we arrange the furniture on the plan first and only then mark out the chases. The sofa bed needs sockets and wall lights on both sides, and the dining table, which becomes a desk in winter, needs two sockets and a network socket.
Whether to open the kitchen up to the living room or close it off, we decide before the rough work: a partition built straight away goes up with its own sockets, while one added later runs into wiring that is already in place. With an open kitchen we vent the cooker hood into the ventilation duct, if the building's rules allow it; otherwise steam and smells drift to where the guests sleep.
Bedroom: we check the dimensions before the partitions go up
The bedroom in a 1+1 is often narrower than it looks in the developer's render. We work it out like this: a bed for a 200 cm mattress takes about 210 cm with its frame, the foot of the bed needs a walkway of about 70 cm, a wardrobe needs a depth of 60 cm, and from the headboard to the opposite wall that comes to about 3.4 m. If there is less space, the wardrobe moves to the hallway or becomes a sliding-door wardrobe about 45 cm deep with a pull-out hanging rail.
The bedroom door must not hit the bed or the wardrobe doors. When both walls get in the way of a hinged door, we fit a pocket sliding door, but that stretch of partition can no longer have sockets or switches, because the door leaf slides into it. When the wall can be moved to make the bedroom wider, and when that needs approval, is covered on the page about moving walls in an apartment.
One bathroom for the whole apartment
A 1+1 usually has a single bathroom with the toilet in the same room, and in summer three or four guests use it after the beach. We choose a fan with a humidity sensor so that it dries the bathroom out by itself after every shower. Where possible we move the washing machine to a recess in the hallway or under the kitchen worktop, which frees space in the bathroom for a towel cupboard.
If the bathroom is 4–6 m² and will have a bath, a turnkey bathroom renovation costs 5,880–8,400 ₾: that is labour with rough-work materials, without tiles or sanitary ware. The order of work in the wet area is described on the page about bathroom renovation from the walls to the sanitary ware.
Electrics and air conditioners in 45 m²
A 1+1 of about 45 m² usually ends up with 40–55 electrical points in our work, and each costs from 42 to 66 ₾. How to count the points room by room is covered on the page about apartment electrics. We fit a 36-module consumer unit so that each air conditioner, the hob, the oven and the water heater has its own circuit breaker.
There are usually two air conditioners, one in the kitchen-living room and one in the bedroom, and each gets its own circuit from the consumer unit. An installed air conditioner costs from 1,440 to 1,920 ₾ per unit. If the building has given the apartment a single spot on the facade, both indoor units are connected to one outdoor unit, and we run the pipework to the bedroom before plastering.
A 1+1 for letting: guests in summer, a tenant in winter
One-bedroom apartments in Batumi are often let “short-term in summer, by the month in winter”. In summer two couples or a family with children sleep there, so we place the sofa where, unfolded, it doesn't block the night-time route from the bedroom to the bathroom. The shoe shelf and coat hooks by the entrance are planned for four people, otherwise the beach bags end up on the kitchen floor.
In winter the same apartment is rented by a tenant for several months, and they need a wardrobe for warm clothes. Hard-wearing finishes, a lock for check-in without meeting the guest and leak protection are collected on the page about an apartment for short-term guests, and what changes if you only let by the month is on the page about renovating for long-term rental.
What gets redone most often in a 1+1
Almost all the redoing grows out of decisions that weren't made before the rough work:
- there are no sockets by the sofa bed, and guests charge their phones from an extension lead on the floor;
- the kitchen was opened up to the living room with a recirculating hood, and cooking smells stay in the sofa and the curtains;
- the bedroom wardrobe was ordered without measuring the walkways, and its door hits the bed;
- the second air conditioner was left for later, and its pipe run goes in boxing over a finished wall.
How much one-bedroom apartment renovation in Batumi costs
One-bedroom apartment renovation costs from 545 to 780 ₾ per m². The price includes labour and rough-work materials: mixes, cable, pipes, waterproofing, while the finishing, furniture and appliances are priced separately. A square metre of a 1+1 costs more than a square metre of a 2+1: in 45 m² the kitchen and the bathroom take up a bigger share of the floor area than in a larger apartment.
A turnkey 1+1 of about 45 m² with finishing materials, without furniture and appliances, comes to 40,500–54,000 ₾. The price goes up with a new partition by the kitchen, a bath instead of a shower and built-in furniture up to the ceiling. It comes down if the kitchen and bathroom stay where the developer put them and a single floor covering runs through without thresholds. The final cost is set after the site measurement and once the estimate is agreed, and the price of each stage is written into the contract.
Stages and timelines
-
Arranging the space for four
3–5 days
On the plan we place the bed, the unfolded sofa, the dining table and the wardrobes, and decide whether the kitchen is open or behind a partition. Every socket and outlet depends on this arrangement.
-
Site measurement and building rules
3–5 days
The site foreman checks the developer's outlets against the future kitchen and bathroom and looks for a ventilation duct for the hood, and we find out from the management company how many outdoor unit spots the apartment has. Then come the detailed estimate and a contract with the price and duration of each stage.
-
Partition and services
3–4 weeks
The kitchen partition if it is needed, electrics by zone, two air conditioner pipe runs and an outlet for the washing machine outside the bathroom. Concealed work is photographed before it is closed up.
-
Bathroom and walls
3–4 weeks
Waterproofing and tiling in the bathroom, a fan with a humidity sensor, the kitchen splashback, skim coating and painting.
-
Floor, doors and the sofa area
1–2 weeks
We lay the floor, fit the bedroom and bathroom doors, hang wall lights by the sofa and the bed, and connect the light fittings and sanitary ware.
-
Kitchen and wardrobes
3–5 weeks
The furniture maker takes measurements after tiling and painting, and the carcasses for the kitchen and the hallway wardrobe are made while the floors go down. At the end we install and connect the hob, the oven and the dishwasher.
-
Sign-off and handover for letting
2–3 days
We go through the apartment with the sign-off checklist, together with you or on a video call. If the apartment is going to be let, we hand the keys, the handover file and the appliance manuals to the property manager.
Local specifics in Batumi
A 1+1 by the sea is usually got ready for the summer season, and we count the start date back from it. From white frame, the finishing takes us 2–3 months, and a made-to-measure kitchen and wardrobes add a few weeks, so for July guests we start work no later than early spring. If the keys came late, we get the bathroom, kitchen and bedroom ready for the season and finish the hallway wardrobes in the autumn.
Before marking out the pipe runs, we ask the management company how many outdoor unit spots the building gives the apartment. The answer decides whether the 1+1 gets two separate split systems or a system with one outdoor unit.
In winter the bedroom stays with its door closed, and if the apartment stands empty, damp gathers right there, by the window and behind the wardrobe. So in the bedroom we fit a fresh air inlet, set the wardrobe a couple of centimetres away from the outside wall and leave a socket for a dehumidifier.
Materials and brands
In the kitchen-living room, where people eat, work and sleep, we paint the walls with washable paint, for example Caparol. The floor in the kitchen area and the hallway is porcelain tiles from VitrA or Halcon, or SPC vinyl, which we choose by the thickness of the wear layer rather than by brand. Class 32 laminate suits the bedroom; in Georgia that is, for example, Kastamonu.
We build the consumer unit from a single range of breakers, ABB or Schneider Electric, so that spare modules are easy to buy later. The concealed frame for the wall-hung toilet is Geberit. The two air conditioners for a 1+1 are usually mid-range, Midea, Gree, LG or Samsung, and both from the same brand, so they can be controlled from one app.
What makes up the cost
Timeline: 2–3 months of finishing for a 1+1 of about 45 m² from white frame, 3–4 with a made-to-measure kitchen and wardrobes
- the grade of tiles, sanitary ware and kitchen appliances
What raises the cost
- a new partition to close the kitchen off from the living room
- a bath instead of a shower, and moving the washing machine out of the bathroom
- built-in furniture up to the ceiling in the hallway and bedroom
- an air conditioner pipe run across the whole apartment to the only spot on the facade
What lowers the cost
- the developer's outlets match your kitchen and bathroom
- one floor covering in the kitchen-living room and hallway, without thresholds
We prepare the exact estimate from measurements and photos. It’s free and comes with no obligation.
Get an estimateGuarantees
2 years' warranty on the work, 5 years on pipes and wiring in walls.
The five years cover water pipes, drains and wiring in the walls and floor, if we laid them. Air conditioner pipe runs and ventilation are covered by the 2-year warranty on the work. The position of every run is in the handover file, so a shelf above the sofa can go up without hitting a cable.
Questions and answers
How much does one-bedroom apartment renovation in Batumi cost per m²?
Labour with rough-work materials costs from 545 to 780 ₾ per m². Tiles, flooring, doors, sanitary ware, furniture and appliances are not included in this price. If you want a turnkey apartment with finishing materials, a 1+1 of about 45 m² comes to 40,500–54,000 ₾ without furniture and appliances.
Where your apartment falls within the range depends on an open or closed-off kitchen, a bath or a shower, the amount of built-in furniture and the grade of materials. We send a preliminary estimate from photos and a floor plan within 24 hours on business days, and the final cost is set after the site measurement and once the estimate is agreed.
Can a 1+1 apartment be turned into a 2+1?
Sometimes, if the kitchen-living room has two windows, or a window and a balcony door on different stretches of wall. Then a second bedroom is partitioned off from the living room, and the kitchen stays by its own window and ventilation duct. A tenant has no use for a bedroom without a window. We build the partition from blocks or plasterboard with mineral wool inside, with a door, sockets and its own air conditioner, and we check with the building in advance where its outdoor unit can go.
The living room then shrinks to a kitchen with a table, and four people will be cramped in such an apartment. Which works count as renovation and which need approval, we clarify with the architect and our partner lawyer before work starts. We don't touch load-bearing walls without a design and a structural engineer.
Open or separate kitchen in a one-bedroom apartment: which is better?
It depends on who will live there. For short-term letting, and for a couple who don't cook much, an open kitchen is more convenient: the living room gets more light and space, and in the listing photos the room looks bigger. If people will live there for long periods and cook every day, it is better to separate the kitchen.
A solid wall in a 1+1 often takes the light from the kitchen window away from the living room, so we more often fit a glass partition in aluminium framing or a sliding door. The light gets through, while steam and smells stay in the kitchen. A sliding door leaf needs a stretch of wall without sockets or switches, and we mark it on the plan together with the furniture.
How many sleeping places can a 1+1 apartment have?
Usually four: a double bed in the bedroom and a sofa bed in the kitchen-living room. We don't plan a fifth and sixth place in 45 m²: the apartment has one bathroom and one water heater, and in the morning there is a queue for the shower. If more than two couples are coming, a 2+1 is more convenient.
For four people the renovation changes in small details that are decided before the rough work. We choose a water heater of at least 80 litres, or 100 litres with a bath. In front of the unfolded sofa we leave a walkway of at least 60 cm, and replace the coffee table with a side table that doesn't have to be moved every evening. In the hallway wardrobe we leave room for two suitcases and the belongings of four guests.
What should I check when signing off a 1+1 apartment after renovation?
Check against the furniture plan the renovation started from. Sockets and wall lights by the bed and the sofa should be at the sides, not behind the headboard or the backrest: we check them with a tape measure against the furniture dimensions. The bedroom door opens fully and doesn't touch the bed or the wardrobe doors. We switch both air conditioners to cooling, pour water into each one's drip tray and check that it goes down the drain.
In the bathroom we run the shower for a few minutes: the water goes into the floor drain without puddles, and after the shower the fan switches on by itself and off again once the humidity has dropped. We test the kitchen hood at full power with the fresh air inlet open. Any defects are recorded in the certificate, and the sign-off can also be done on a video call.
Further reading
Send a plan and photos of your 1+1, and we'll send a renovation estimate within 24 hours on business days
We reply within an hour during business hours. Message us or leave a request: we’ll call you back, go over the details and suggest the next step.
Mon–Fri 10:00–19:00, Sat 11:00–16:00