
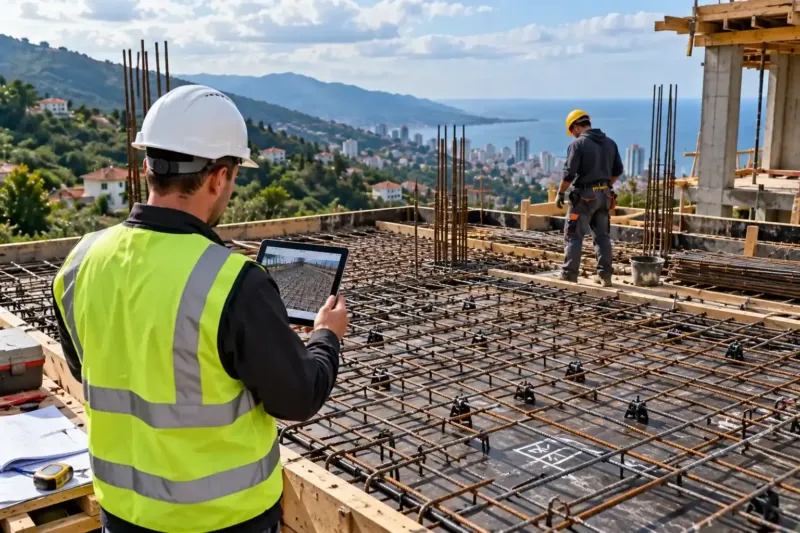
Architectural supervision of house construction in Batumi: the architect on site
Architectural supervision of house construction in Batumi is carried out by the project architect. They come to the setting out, the frame, masonry with openings, the roof, the windows and the facade, answer the crew, decide on the spot when the build departs from the drawings and record every change on a change sheet. The house turns out as drawn, not as suits the site manager. Supervision from 1 200 ₾ a month.
from 1 200 ₾/monththe architect's supervision of a house build, per month. The final price is confirmed once agreed.
- Timeline: supervision runs for the whole build, visits are scheduled 1–2 days ahead, answers to the crew come the same day
- Warranty: We stand behind the decisions the architect makes on site
Who it’s for
You have a house design and want it built without departures
You are building a house with a complex facade, large windows or cantilevers
The contractor keeps offering to simplify details and materials
You live abroad and nobody is there to make decisions on site
The design was not ours, but you need an architect on site
What’s included
- review of the design and the contract with the builder
- planned visits at key stages
- answers to the crew between visits
- decisions on the spot when things do not match
- approval of material substitutions
- change sheets and updated drawings
- a report to the owner after every visit
Architectural supervision of house construction: why an architect on site
Architectural supervision of house construction is needed so the house turns out the way it was drawn. Even a good design meets questions on site: a column is in the way of a window, the stair does not clear the headroom, the supplier delivered a different facade tile. If there is no architect on site, the site manager settles such questions in whatever way suits them. The architect comes at key stages, answers the crew, makes decisions on the spot and records them so changes are not lost.
What the architect does on site
- checks the setting out, storey heights and openings against the design;
- answers the crew's questions about the drawings;
- decides on the spot when the build departs from the design;
- checks the facade, windows, roof and visible details;
- approves substitutions of materials and equipment;
- issues change sheets and updates the drawings.
The architect does not replace the supervising engineer: they do not accept rebar or check concrete, but make sure the house matches the intent. How the roles differ is described on the technical supervision page.
How many visits are needed
For a private house, visits are usually enough at the setting out, at each floor of the frame before the pour, at masonry with openings, at the roof, at the windows and at the facade. Between visits the architect stays in touch: the crew sends photos and questions, and answers come the same day. The number of planned visits goes into the contract, and unplanned ones are paid separately so you can see what each decision costs.
Changes during construction
There are always changes: the owner decided to add a window, the supplier did not bring the right stone, a pipe turned up on the plot. The architect records each change on a change sheet and, if it affects load-bearing structures, agrees it with the structural engineer. Verbal agreements on site get forgotten, and a year later nobody remembers why a wall is not where it should be. Sometimes on site you have to choose how best to resolve a facade detail; more on the facade design page.
The architect and the interior designer
If an interior designer also works on the house, each has their own area: the architect is responsible for the house, facade and layout, the designer for finishes, lighting and furniture. It matters that they agree before the finishes start on where pipes, ventilation and sockets will run. How a designer handles supervision is on the designer supervision page, and how to split their tasks is on the interior designer vs architect page.
As-built drawings
At the end of the build the architect gathers all the change sheets into a set of drawings of the house as it was actually built. Years later this set shows where the pipes run and which walls are load-bearing, helps plan a renovation or an extra storey, and can be shown to a buyer. Without it, the owner knows less about their house than the crew that built it.
How much architectural supervision costs
The architect's supervision of a house build costs from 1 200 ₾ a month, a one-off architect's visit to site from 300 ₾. A design change during construction with a change sheet agreed with the structural engineer from 480 ₾. An engineer's technical supervision of a house from 1 320 ₾ a month, a house design with a full set of sections from 100 ₾ per m². The final cost is set after reviewing the design and agreeing the number of visits.
Stages and timelines
-
Start
1–2 days
Design, schedule, crew contacts.
-
Setting out
1 day
Gridlines, levels, position on the plot.
-
Frame
on schedule
Floors, openings, stairs.
-
Envelope
on schedule
Roof, windows, facade.
-
Close-out
1–2 days
Check against the design, set of changes.
Local specifics in Batumi
In Batumi, private house designs are often made "for the permit" and then built from the site manager's sketch, and the difference shows on the facade and in the windows. Large panes facing the sea, deep terraces and sun canopies need accurate details, otherwise within a year streaks appear under the windows and water stands on the terrace after rain.
Finishing suppliers on the coast often change their range, and the stone or brick chosen in the design can run out in the middle of the build. The architect picks a substitute that suits both in looks and in how it behaves in a humid climate, and records it in the design rather than just telling the site manager.
Materials and brands
A set of working drawings marked with changes, change sheets agreed with the structural engineer, and a supervision log. Samples of facade materials, windows and roofing for approval. Photos and video from site linked to gridlines and floors. We hand the final set of as-built drawings to the owner: it is needed for running, renovating and selling the house.
What makes up the cost
Timeline: supervision runs for the whole build, visits are scheduled 1–2 days ahead, answers to the crew come the same day
- number of visits and length of the build
What raises the cost
- a complex facade and non-standard details
- frequent changes during construction
- the design was made by another architect
- many unplanned visits
What lowers the cost
- a simple house with a clear design
- visits only at key stages
We prepare the exact estimate from measurements and photos. It’s free and comes with no obligation.
Get an estimateGuarantees
We stand behind the decisions the architect makes on site. If a change we recorded led to a mistake in the house, we correct the drawings and the solution at our own expense. All change sheets and as-built drawings stay with you.
Questions and answers
How much does architectural supervision of house construction cost?
The architect's supervision costs from 1 200 ₾ a month, a one-off visit from 300 ₾, a change sheet with approval from 480 ₾. The total depends on how complex the house is and how many visits are needed. The final cost is set after reviewing the design and agreeing the schedule.
How is architect's supervision different from technical supervision?
Technical supervision checks quality and standards: rebar, concrete, waterproofing, quantities. Architect's supervision makes sure the house matches the design in layout, heights, openings, facade and details. A complex house needs both; on a simple one you can combine technical supervision with the architect's visits at key stages.
Can an architect who did not make the design run the supervision?
Yes, but they first need to study the design and ask its author questions if they are reachable. We make changes to someone else's design carefully, with the owner's consent and, where needed, the structural engineer's. If the design is raw, we say honestly which sections are worth finishing before the build starts.
Is architect's supervision needed if the contractor is experienced?
An experienced contractor builds quickly and reliably but settles questions in the way that suits the build. The architect settles them the way the design intends: where the window goes, how high the sill is, what the facade corner looks like. The difference shows when the house is finished and rework is already expensive.
How does supervision work if I am abroad?
After every visit the architect sends a report with photos, questions and decisions. Important changes are agreed with you before the crew starts work, usually over a video call. Change sheets and drawings arrive electronically, so you always have the current version of the design.
Further reading
Send the design and the build schedule: we will price the architect's supervision within 24 hours
We reply within an hour during business hours. Message us or leave a request: we’ll call you back, go over the details and suggest the next step.
Mon–Fri 10:00–19:00, Sat 11:00–16:00