
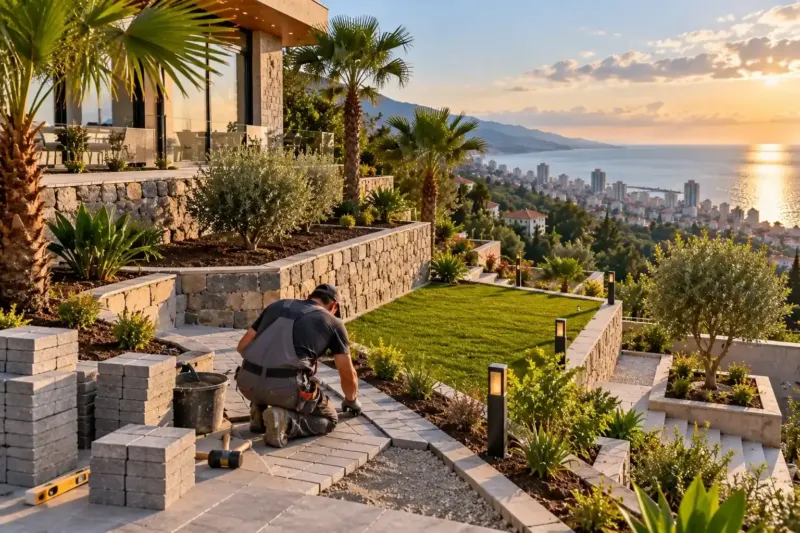
A retaining wall on a plot in Batumi: design, drainage, cladding
We design a retaining wall on a plot in Batumi together with drainage: water behind a wall pushes harder than the soil. Walls over a metre and next to the house, a road or a neighbour are designed by a structural engineer from ground investigation. We build in reinforced concrete, reinforced block, gabions or stone, clad in stone, and lay a pipe and crushed stone behind the wall. A retaining wall on a slope from 360 ₾ per m².
from 360 ₾/m²retaining wall on a slope with drainage, per m² of face. The final price is confirmed once agreed.
- Timeline: a retaining wall with design and drainage usually takes 4–10 weeks depending on height and length
- Warranty: Retaining walls carry a 2-year warranty
Who it’s for
A house on a slope where ground must be held by the walls and drive
You need level terraces for a garden, terrace or pool
A level difference on the boundary with a neighbour or along a road
An old wall has leaned, cracked or shows damp patches
After downpours the slope has started to slide
What’s included
- site visit and assessment of slope and water
- ground investigation and design by a structural engineer
- choice of wall type and cladding
- excavation and wall footing
- reinforcement and concreting or masonry
- back-face waterproofing and drainage
- crushed stone backfill and water outlet
- stone cladding and finishing at the wall
A retaining wall on a plot in Batumi: when it is needed
A retaining wall holds ground where a plot has a level difference: by a house on a slope, along the drive, on the boundary with a neighbour, between garden terraces. A retaining wall on a plot in Batumi works in hard conditions: slopes, clay ground, frequent downpours and earthquakes. Water behind a wall pushes on it harder than the soil itself, and most walls that collapse or lean were brought down by water, not by the weight of earth. So we design every wall together with its drainage.
Design and ground investigation
A low garden wall on level ground can follow a standard solution. A wall taller than a metre, and any wall next to the house, a road, a pool or the neighbour's boundary, is designed by a structural engineer. He needs ground investigation data: what the soil is, whether there is water, at what depth the firm layer lies. From the calculation he sets the wall thickness, footing, reinforcement and drainage. If the house is still being built, the walls are designed together with it, as described on the foundation on a slope page.
What we build them from
| Wall type | How it works | Where it fits |
|---|---|---|
| Cast-in-place reinforced concrete | An L-shaped wall with a base held down by the soil | Tall walls, by the house and road, heavy loads |
| Reinforced blockwork | Hollow block with rebar and concrete inside | Medium-height walls, under cladding |
| Gabions | Mesh baskets of stone, heavy and free-draining | Slopes, stream banks, gardens |
| Stone in mortar | Rubble or split stone masonry | Low garden walls, terraces |
A reinforced concrete wall is often clad in natural stone: outside it looks like stone masonry, while it holds like concrete. We use the same stone as the plinth of the house, if there is one, more on the natural stone facade page.
Drainage behind the wall
- a drain pipe in geotextile at the base of the wall;
- crushed stone backfill behind the wall, not clay from the excavation;
- waterproofing on the back face of a concrete wall;
- weep holes through the wall;
- water from the pipe led to stormwater, a ditch or a soakaway.
Without this, water builds up behind the wall after every downpour, pushes on it and comes through as damp patches and salt streaks on the face. How drainage works across the whole plot is described on the plot drainage page.
Walls on a slope and terraces
On a steep slope one tall wall is often replaced by several low steps. The walls carry less, and level terraces form between them for a garden, a terrace or a path. Where this is possible and where one strong wall is needed is decided by the structural engineer. The top of each wall is capped with a coping or parapet, and at the foot we lay an apron or channel so water from the wall does not wash out the terrace below. More on dividing a slope on the slope terracing and houses on a slope pages.
How much a retaining wall costs
A retaining wall on a slope costs from 360 ₾ per m² of face. A cast-in-place reinforced concrete wall with drainage from 1 020 ₾ per m³ of concrete, a gabion wall from 420 ₾ per m³. Natural stone cladding for a retaining wall from 205 ₾ per m², drainage behind the wall from 87 ₾ per linear metre. A retaining wall design by a structural engineer based on ground investigation from 2 520 ₾. The final cost is set after the design and an agreed estimate.
Stages and timelines
-
Assessment and investigation
1–2 weeks
Slope, soil, water, loads.
-
Design
1–2 weeks
Wall type, footing, reinforcement, drainage.
-
Excavation and footing
1–2 weeks
Dig, base, reinforcement.
-
Wall
1–3 weeks
Concrete or masonry, waterproofing.
-
Drainage and backfill
1–2 weeks
Pipe, crushed stone, outlet, cladding.
Local specifics in Batumi
The slopes around Batumi are mostly clay, which holds its shape in dry weather but soaks up water and starts to creep after prolonged rain. A wall built without drainage stands for a few years, until enough water collects behind it. So for us drainage and leading water away from the wall are not an optional extra but part of the wall itself.
Adjara is in a seismic zone, and this is allowed for in the design of tall walls. On plots near the sea and rivers groundwater is high, so the wall footing and drainage are designed for wet ground. Gabions work well here on slopes and by streams: they let water through and tolerate small movements.
Materials and brands
Concrete and rebar for cast-in-place walls, hollow block for reinforced masonry, mesh gabions with stone, rubble and split stone. Liquid-applied and sheet waterproofing for the back face, dimpled membrane. Perforated drainage pipes, geotextile, crushed stone. Natural stone for cladding, weep tubes and channels. Formwork, rebar spacers and concrete vibrators, anchors for fixing the cladding to the wall.
What makes up the cost
Timeline: a retaining wall with design and drainage usually takes 4–10 weeks depending on height and length
- height, length and type of wall
What raises the cost
- a tall wall and a heavy load behind it
- wet clay ground and high groundwater
- narrow access and hand work on the slope
- natural stone cladding
What lowers the cost
- a low garden wall in gabions or stone
- level access for machinery and concrete
We prepare the exact estimate from measurements and photos. It’s free and comes with no obligation.
Get an estimateGuarantees
Retaining walls carry a 2-year warranty. We build walls to the structural engineer's design, and the calculation and photos of reinforcement, waterproofing and drainage before backfilling go into the building file.
Questions and answers
How much does a retaining wall on a plot in Batumi cost?
A retaining wall on a slope costs from 360 ₾ per m² of face, a cast-in-place reinforced concrete wall from 1 020 ₾ per m³ of concrete, a gabion wall from 420 ₾ per m³. Design by a structural engineer from 2 520 ₾, stone cladding from 205 ₾ per m². The final cost is set after the design and an agreed estimate.
Does a retaining wall need a design?
A wall over a metre and any wall next to the house, a road, a pool or the neighbour's boundary does. From the ground investigation the engineer sets the thickness, footing, reinforcement and drainage. A low garden wall on level ground can follow a standard solution.
Why do retaining walls fall?
Most often because of water. Behind a wall without drainage water builds up after downpours and pushes on it harder than the soil. Other causes: a shallow footing, clay backfill instead of crushed stone, a wall thinner than the load requires. All of this is settled at the design stage.
Which is better: concrete, gabions or stone?
Tall walls and walls next to the house and road are usually concrete, often clad in stone. Gabions are good on slopes and by streams: they are heavy, let water through and tolerate small movements. Stone in mortar suits low garden walls and terraces.
Can a leaning wall be saved?
Sometimes: if the lean is small, installing drainage behind the wall and unloading it often helps. If the wall has cracked and keeps moving, it is usually taken down and rebuilt to a design. The decision is made by the structural engineer after inspection and opening up the ground behind the wall.
Further reading
Send photos of the slope and the level difference: we will price the retaining wall within 24 hours
We reply within an hour during business hours. Message us or leave a request: we’ll call you back, go over the details and suggest the next step.
Mon–Fri 10:00–19:00, Sat 11:00–16:00