
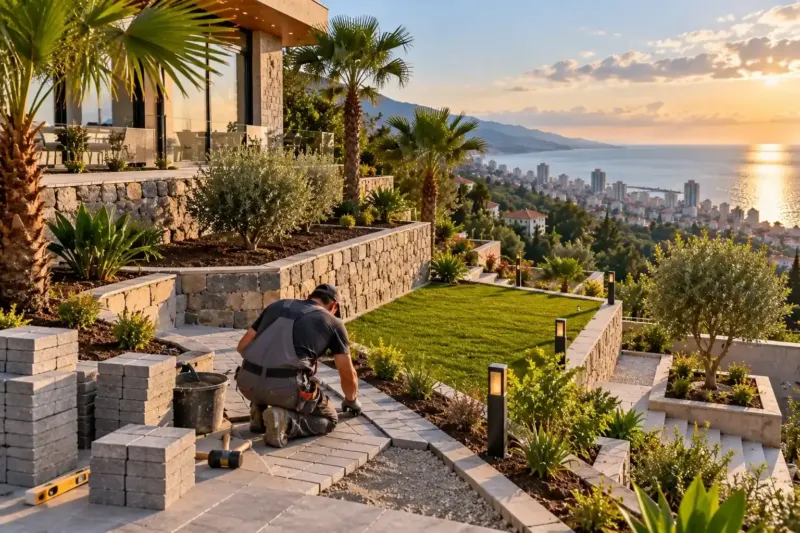
Terracing a sloping plot: levels, walls, water, steps
Terracing a sloping plot turns a steep slope into several level areas: a terrace by the house, a lawn, a garden, parking. We lay out the terraces so cut soil goes to fill, hold the level differences with retaining walls, gabions or green banks with geocells, and lead water from each level away in channels and pipes. Slope stabilisation with geocells from 54 ₾ per m².
from 54 ₾/m²slope stabilisation with geocells, infill and seeding, per m² of bank. The final price is confirmed once agreed.
- Timeline: terracing a plot of 600–1000 m² usually takes 6–14 weeks depending on the walls
- Warranty: Terracing and bank stabilisation carry a 2-year warranty
Who it’s for
A plot on a steep slope without a single level spot
You need an area for a lawn, pool or parking on the slope
After downpours the slope washes out and soil slides
The house is built but the slope around it is bare
You want a garden on a slope with comfortable steps
What’s included
- level survey and terrace layout
- balancing cut and fill
- retaining walls and gabions
- green banks with geocells
- channels, drainage and discharge downhill
- garden steps and paths
- grading and topsoil on the terraces
- planting on the banks
Terracing a sloping plot: why and how
On a steep plot it is hard to walk, place furniture, play with children or plant a garden: everything slides downhill, and after a downpour the slope washes out. Terracing a sloping plot turns it into several level areas linked by steps and paths. Each level has its own purpose: a terrace by the house, a lawn, a garden, parking, a spot for a sauna or pool. The terraces are held by retaining walls, gabions or reinforced green banks, and water from each level leaves by a planned route.
How we divide the slope
We start with a level survey. Then we lay out the terraces so that the soil cut out goes, where possible, to fill the neighbouring levels: removing and bringing in soil is expensive. The height of each step and the width of each terrace are chosen for its purpose and for what will hold the level difference. If a terrace must carry something heavy, such as a pool, parking or a building, it is designed with a structural engineer. Work goes from the top down: first the upper terrace and its drainage, then the next. That way rain during construction does not wash away what has already been done below. Machinery access is planned in advance too: on a steep slope much has to be done by hand. The overall garden layout is best developed together with the landscape design.
What holds the level difference
| Method | Where it fits | What to consider |
|---|---|---|
| Retaining wall | Large level differences, by the house and road | Structural design, drainage behind the wall |
| Gabions | Medium level differences, gardens, stream banks | Needs a level compacted base |
| Green bank with geocells | Low gentle level differences in the garden | Seeding or planting straight after laying |
Tall and critical walls are described on the retaining walls page. A gentle bank between terraces can stay green: geocells with soil and seed hold it until the roots grow in.
Water on the terraces
- each terrace falls slightly away from the wall above, not towards it;
- a channel or drain at the foot of each wall;
- a cut-off ditch above the plot if water comes from the neighbours' slope;
- water taken down in pipes and channels, not over the lawn;
- discharge to stormwater, a ditch or a soakaway at the bottom of the plot.
On a slope water picks up speed, so it must not be allowed to cascade over walls and steps. How plot stormwater drainage works is described on the stormwater drainage page.
Steps, paths and planting
We link the levels with garden steps in concrete or stone and with gentle paths a wheelbarrow can use. Steps are made a comfortable height and shed water, and on steep sections they get a handrail and lighting. Exposed banks are planted straight away: plant roots hold the soil better than any mesh. Which plants suit Adjara's slopes is described on the planting page.
How much slope terracing costs
Slope stabilisation with geocells, infill and seeding costs from 54 ₾ per m² of bank. A retaining wall on a slope from 360 ₾ per m², a gabion wall from 420 ₾ per m³. Excavation with removal from 39 ₾ per m³, grading from 17 ₾ per m². A garden step on a slope in concrete or stone from 300 ₾ per step, drainage at the foot of a wall from 87 ₾ per linear metre. The final cost is set after a survey of the slope and an agreed estimate.
Stages and timelines
-
Survey and layout
1–2 weeks
Levels, terraces, their purpose.
-
Earthworks
1–3 weeks
Cut, fill, compaction from the top down.
-
Walls and banks
2–6 weeks
Walls, gabions, geocells.
-
Water
1–2 weeks
Channels, drainage, pipes, discharge.
-
Steps and planting
1–3 weeks
Steps, paths, topsoil, plants.
Local specifics in Batumi
The slopes around Batumi, in Makhinjauri, Mtsvane Kontskhi and higher in the hills, are made of clays that lose strength after prolonged rain. A bare bank here is covered in gullies within one winter, and in heavy downpours it can slide as a whole. So we work in sections from the top down and never leave exposed soil in the rain: a bank is covered at once with geocells, mulch or planting.
The subtropical climate helps: plants on banks establish quickly, and within a season their roots hold the soil. But weeds and creepers grow fast too, and without care terraces become overgrown. For plots whose owners visit rarely, we plan planting that needs minimal care.
Materials and brands
Geocells and geotextile for banks, anchors. Gabion mesh and stone, concrete and rebar for walls, block for reinforced masonry. Perforated drainage pipes, channels, crushed stone. Concrete, stone and paving for steps and paths, handrails. Topsoil, mulch, seed and plants to stabilise the banks. Coir erosion-control mats for steep sections where seed would otherwise be washed away by the first downpour.
What makes up the cost
Timeline: terracing a plot of 600–1000 m² usually takes 6–14 weeks depending on the walls
- slope area and number of levels
What raises the cost
- a steep slope and large level differences
- tall retaining walls instead of green banks
- hand work without machinery access
- removing surplus soil
What lowers the cost
- a gentle slope and green banks
- balanced cut and fill on the plot
We prepare the exact estimate from measurements and photos. It’s free and comes with no obligation.
Get an estimateGuarantees
Terracing and bank stabilisation carry a 2-year warranty. Plants on the banks carry a one-season establishment warranty with care on our schedule. The plan of terraces, walls and drainage goes into the building file.
Questions and answers
How much does terracing a sloping plot cost?
Slope stabilisation with geocells and seeding costs from 54 ₾ per m², a retaining wall from 360 ₾ per m², gabions from 420 ₾ per m³. A garden step from 300 ₾. The total depends on steepness, wall heights and soil volume. The final cost is set after a survey of the slope and an agreed estimate.
Can retaining walls be avoided?
On a gentle slope with small level differences they can: terraces are separated by green banks with geocells and planting. On a steep slope, by the house and the road, walls are unavoidable. Where a bank will do and where a wall is needed we decide from the survey and, if necessary, with a structural engineer.
What happens to the soil when terracing?
Where possible it stays on the plot: soil cut from the upper terraces fills the lower ones. That is cheaper than removing it and bringing in more. We only remove the surplus, debris and clay unsuitable for lawn. The topsoil is stripped separately and returned to the terraces.
How can the slope be kept from washing out?
Do not leave exposed soil in the rain, lead water away in channels and pipes rather than letting it run down the slope, and stabilise banks at once with geocells, mulch and planting. If water comes from the neighbouring plot above, we dig a cut-off ditch and lead it aside.
Can a pool be built on a terrace?
It can, but such a terrace is designed by a structural engineer: a full pool is heavy, and the wall beneath it must hold both the soil and that load. A pool is often set into cut ground rather than fill, which is more reliable. The details are settled at the design stage of the house and plot.
Further reading
Send photos of the slope and the approximate level difference: we will price the terracing within 24 hours
We reply within an hour during business hours. Message us or leave a request: we’ll call you back, go over the details and suggest the next step.
Mon–Fri 10:00–19:00, Sat 11:00–16:00